




Skip To Content

75 New Vista Way

GETTYSBURG, PA 17325
  • $799,990
  • STATUS: Active
  • ON SITE: 30 Days
  • ID#: PAAD2026114
Open House
UPDATED: 48 min ago
$799,990
  • 3
    BEDS
  • 0.16
    ACRES
  • 4
    BATHS
  • 0
    1/2 BATHS
  • 2,696
    SQFT
  • $297
    $/SQFT
Neighborhood:
Type:
Single-Family Home
Built:
2026
County:

School Information

Middle School:
High School:
School District:

Description

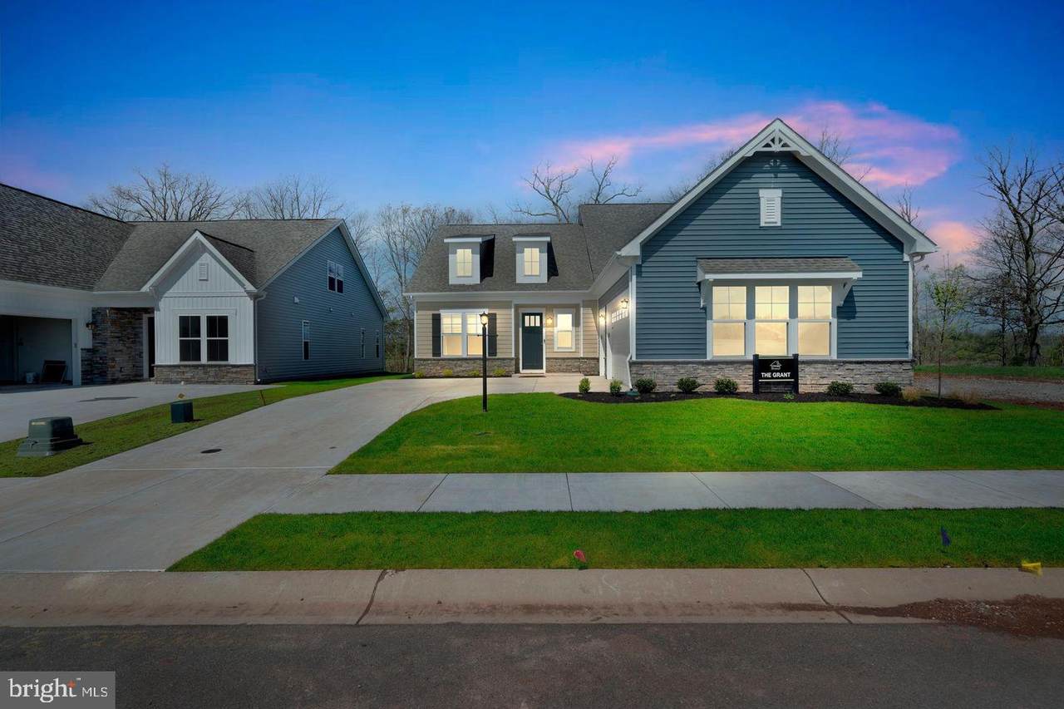
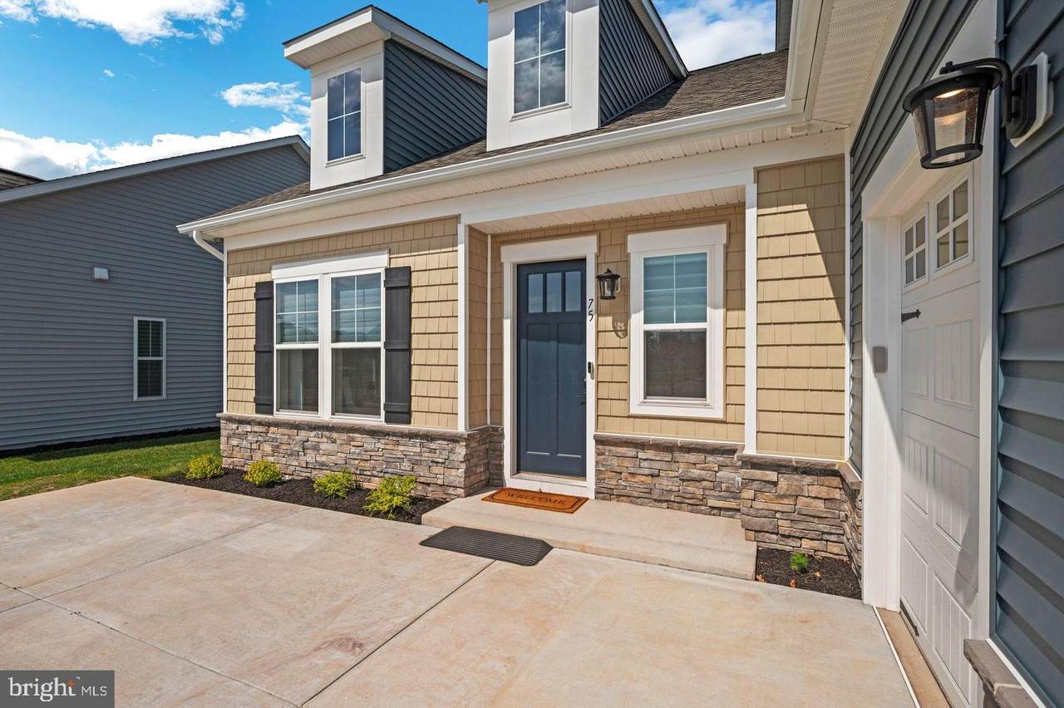
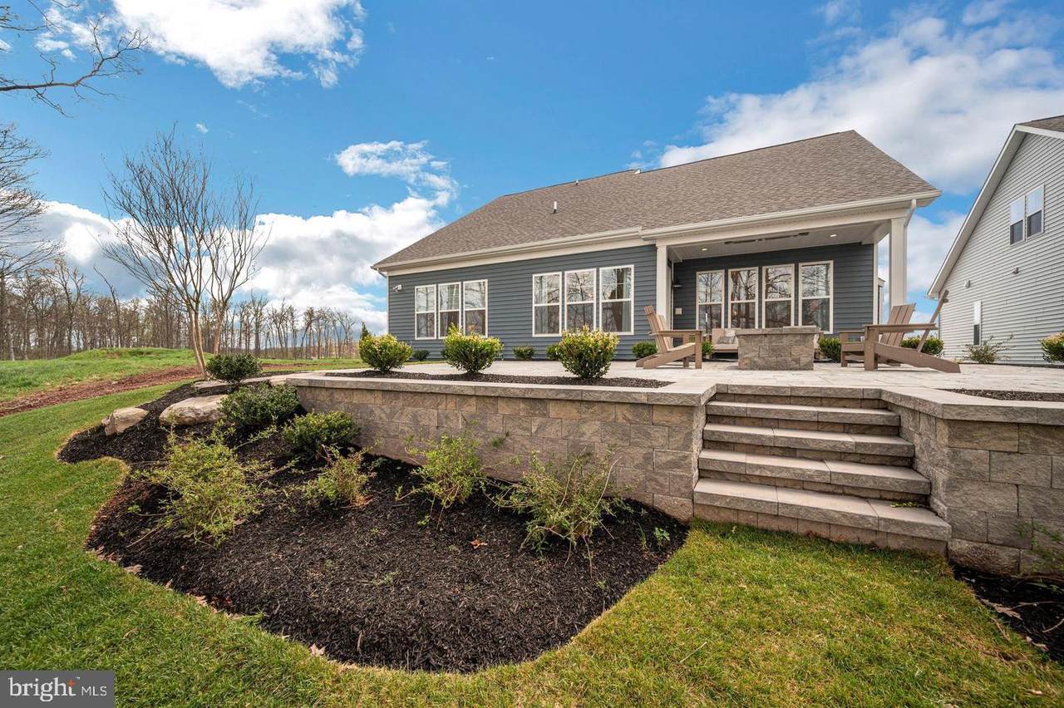
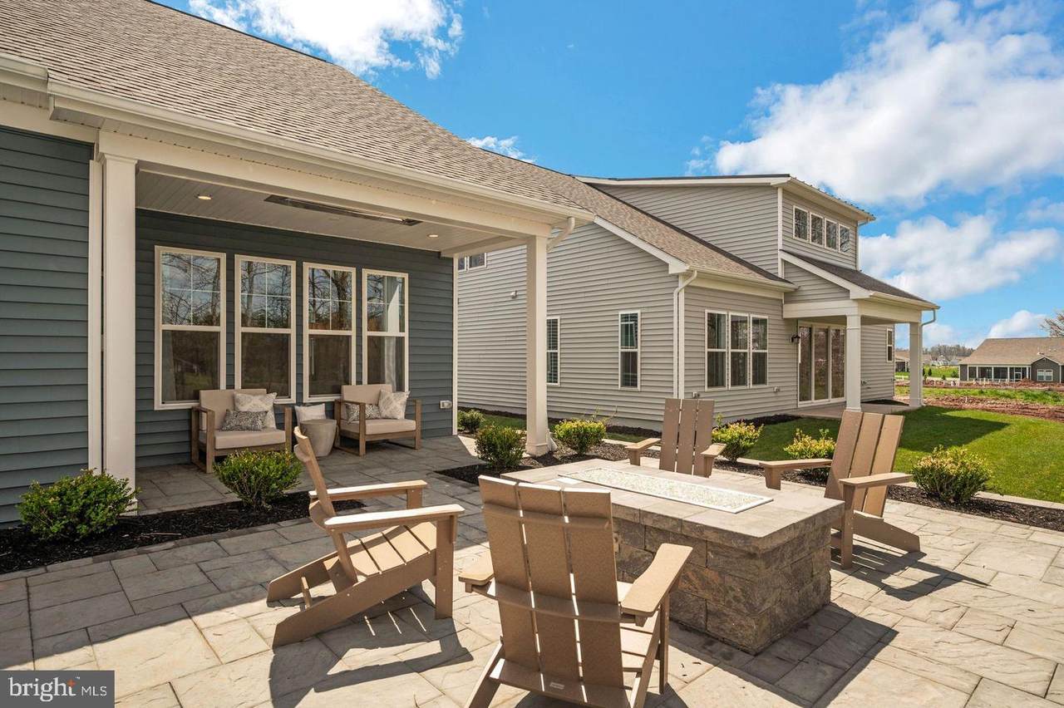
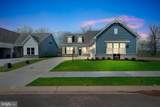
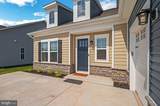
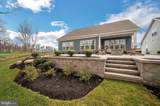
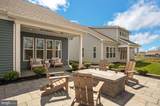
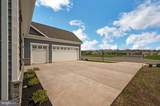
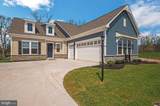
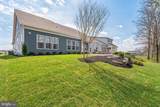
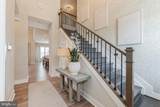
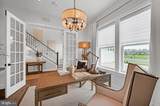
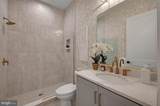
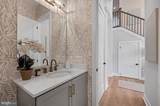
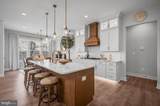
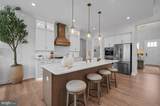
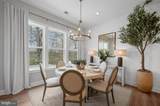
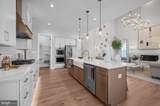
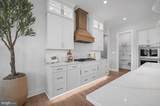
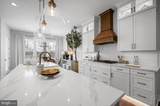
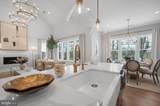
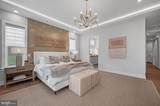
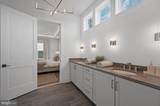
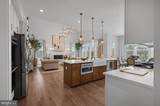
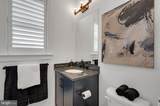
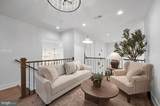
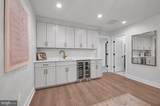
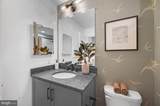
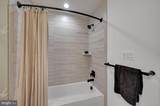
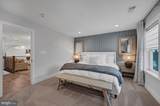
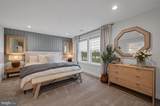
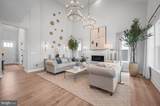
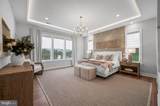
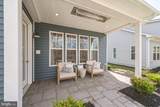
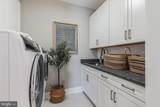
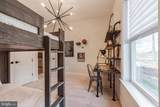
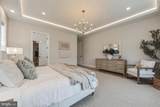
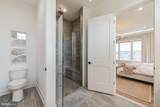
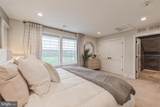
MODEL HOME FOR SALE – 60 New Vista Way Experience luxurious main‑level living in The Grant, offering over 2,696 square feet of open‑concept space. The stunning owner’s suite features an en‑suite bath with a double vanity, shower with seat, private water closet, and an expansive walk‑in closet. The gourmet kitchen with a large island flows seamlessly into the great room and dining area, ideal for everyday living and entertaining.The main floor also includes a second bedroom, a private study or den, and two additional full baths. The upper level adds a spacious loft, an additional bedroom, and a full hall bath.Upgraded features include a gourmet chef's kitchen, enhanced flooring, upgraded cabinets and countertops, a cozy gas fireplace, a 2-foot extension, and an expanded covered loggia for outdoor living. Additional highlights include huge closets, a full appliance package with washer and dryer, and an amazing homesite backing to mature trees, rear patio, finished storage area, designer lighting throughout and so much more. Visit our model at 15 Reedgrass Way for access to our decorated Grant model home

Monthly Payment Calculator


©2026 Bright MLS, All Rights Reserved. IDX information is provided exclusively for consumers' personal, non-commercial use and may not be used for any purpose other than to identify prospective properties consumers may be interested in purchasing. Some properties which appear for sale may no longer be available because they are for instance, under contract, sold, or are no longer being offered for sale. Information is deemed reliable but is not guaranteed accurate by the MLS or The Matt Lenza Real Estate Team | Crown Homes Real Estate. Some real estate firms do not participate in IDX and their listings do not appear on this website. Some properties listed with participating firms do not appear on this website at the request of the seller. Data last updated: 2026-11-08T17:53:24.15.
www.lenzateam.com/homes/181955551
Print Image

75 New Vista Way GETTYSBURG, PA 17325

  • Price: $799,990
  • Status: Active
  • On Site: 30 Days
  • Updated: 48 min ago
  • ID#: PAAD2026114
3
Beds
4
Baths
0
½ Baths
0.16
Acres
2,696
SQFT
$297
$/SQFT
2026
Built
Neighborhood:
Amblebrook
County:
Adams
Area:
Straban Twp (14338)
Middle School:
Gettysburg Area
High School:
Gettysburg Area
School District:
Gettysburg Area
Property Description
MODEL HOME FOR SALE – 60 New Vista Way Experience luxurious main‑level living in The Grant, offering over 2,696 square feet of open‑concept space. The stunning owner’s suite features an en‑suite bath with a double vanity, shower with seat, private water closet, and an expansive walk‑in closet. The gourmet kitchen with a large island flows seamlessly into the great room and dining area, ideal for everyday living and entertaining.The main floor also includes a second bedroom, a private study or den, and two additional full baths. The upper level adds a spacious loft, an additional bedroom, and a full hall bath.Upgraded features include a gourmet chef's kitchen, enhanced flooring, upgraded cabinets and countertops, a cozy gas fireplace, a 2-foot extension, and an expanded covered loggia for outdoor living. Additional highlights include huge closets, a full appliance package with washer and dryer, and an amazing homesite backing to mature trees, rear patio, finished storage area, designer lighting throughout and so much more. Visit our model at 15 Reedgrass Way for access to our decorated Grant model home
Exterior Features

Architectural Style Craftsman Construction Materials Stick BuiltVinyl SidingStone Garage Spaces 2.00 Garage Type Garage - Side EntryGarage Door OpenerInside AccessOversized Garage YN Yes Lot Features Backs to Trees Parking Features Concrete DrivewayPaved Driveway Parking Types Attached GarageDriveway Pool Yes - Community Property Condition Excellent View Trees/Woods Water Access YN No Water View YN No Waterfront YN No

Interior Features

Above Grade Fin SQFT 2696 Appliances Built-In MicrowaveCooktopDishwasherDisposalDryer - ElectricDryer - Front LoadingOven - DoubleStainless Steel AppliancesWasher - Front LoadingWasherWater Heater - Tankless Basement YN No Cooling Central A/C Fireplace Features Gas/PropaneMantel(s) Fireplace YN Yes Fireplaces Total 1 Flooring CarpetCeramic TileLaminate Plank Heating 90% Forced Air Heating YN Yes Interior Features Bathroom - Stall ShowerBathroom - Tub ShowerBathroom - Walk-In ShowerBreakfast AreaCarpetCombination Kitchen/DiningDining AreaEntry Level BedroomFamily Room Off KitchenFloor Plan - OpenKitchen - GourmetKitchen - IslandPantryPrimary Bath(s)Recessed LightingUpgraded CountertopsWalk-in Closet(s) Laundry Type Has LaundryMain FloorWasher In UnitDryer In Unit Levels 2 Main Level Bedrooms 2 Pets Allowed Cats OKDogs OK Room List Dining RoomPrimary BedroomBedroom 3FoyerGreat RoomLaundryLoftOfficeStorage RoomBathroom 2Bathroom 3Primary Bathroom Upper Level1 Bedrooms 1 Walls Ceilings 9'+ Ceilings

Property Features

Acceptable Financing CashConventionalFHAVA Accessibility Features >84" Garage Door Association Amenities Club HouseCommon GroundsCommunity CenterExercise RoomFitness CenterMeeting RoomParty RoomPool - IndoorPool - OutdoorRetirement Community Association Fee 350.00 Association Fee Frequency Monthly Association Fee Includes Common Area MaintenanceLawn Care FrontLawn Care RearLawn Care SideLawn MaintenanceManagementRecreation FacilityRoad MaintenanceSnow RemovalTrash Association YN Yes Builder Model Grant Central Air YN Yes Condo YN No Construction Completed YN No Cooling Fuel Electric Federal Flood Zone YN No Foundation Details Slab Heating Fuel Natural Gas Historic YN No Horse YN No Hot Water Natural Gas Lease Considered YN No Municipality STRABAN TWP Navigable Water YN N New Construction YN Yes Original MLSNumber 805478363330 Ownership Interest Fee Simple Pets Allowed YN Yes Sale Type Standard Senior Community Age Requirement 55 Senior Community YN Yes Sewer Public Sewer Structure Design Type Detached Tax Annual Amount 0.00 Utilities Natural Gas AvailablePhone AvailableSewer Available Vacation Rental YN No Water Source Public Window Features CasementEnergy EfficientInsulatedLow-EScreens Zoning R

Listing courtesy of Builder Solutions Realty: .


©2026 Bright MLS, All Rights Reserved. IDX information is provided exclusively for consumers' personal, non-commercial use and may not be used for any purpose other than to identify prospective properties consumers may be interested in purchasing. Some properties which appear for sale may no longer be available because they are for instance, under contract, sold, or are no longer being offered for sale. Information is deemed reliable but is not guaranteed accurate by the MLS or The Matt Lenza Real Estate Team | Crown Homes Real Estate. Some real estate firms do not participate in IDX and their listings do not appear on this website. Some properties listed with participating firms do not appear on this website at the request of the seller. Data last updated: 2026-11-08T17:53:24.15.
 
https://bt-photos.global.ssl.fastly.net/brightmls/1280_boomver_1_805478363330-2.jpg https://bt-photos.global.ssl.fastly.net/brightmls/1280_boomver_1_805478363330-2.jpg https://bt-photos.global.ssl.fastly.net/brightmls/1280_boomver_1_805478363330-2.jpg
Logo
The Matt Lenza Real Estate Team | Crown Homes Real Estate
514 Ivydale Rd, Wilmington
Media DE, 19803