


Description
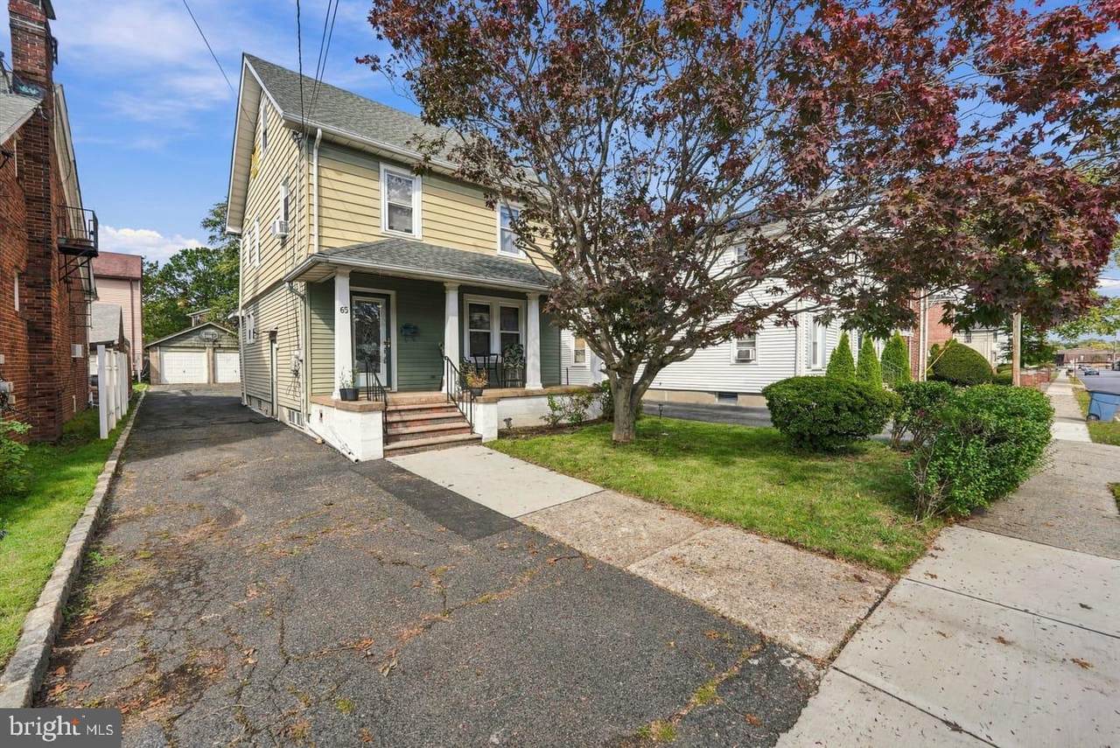
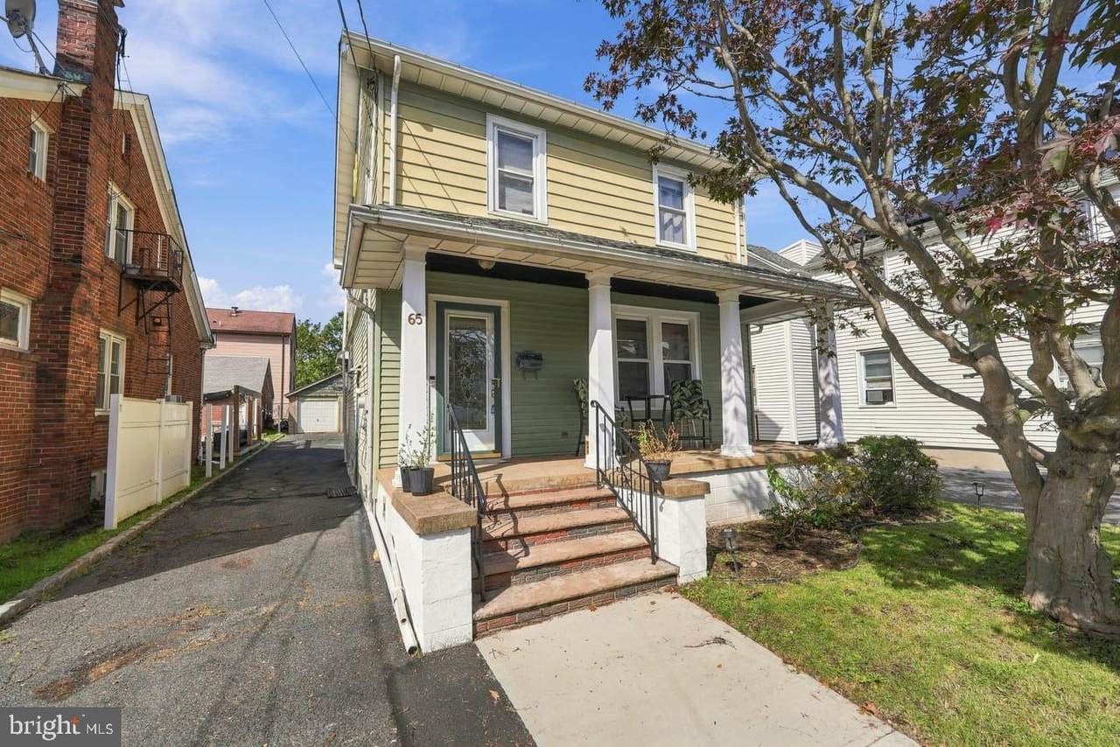
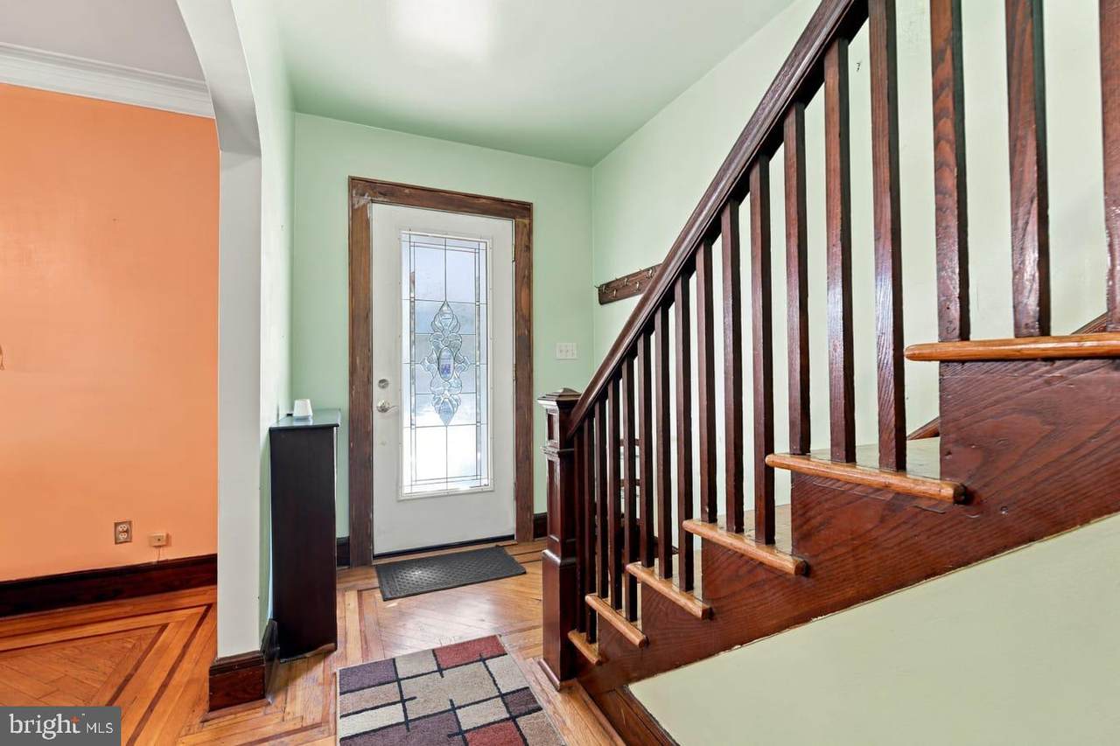
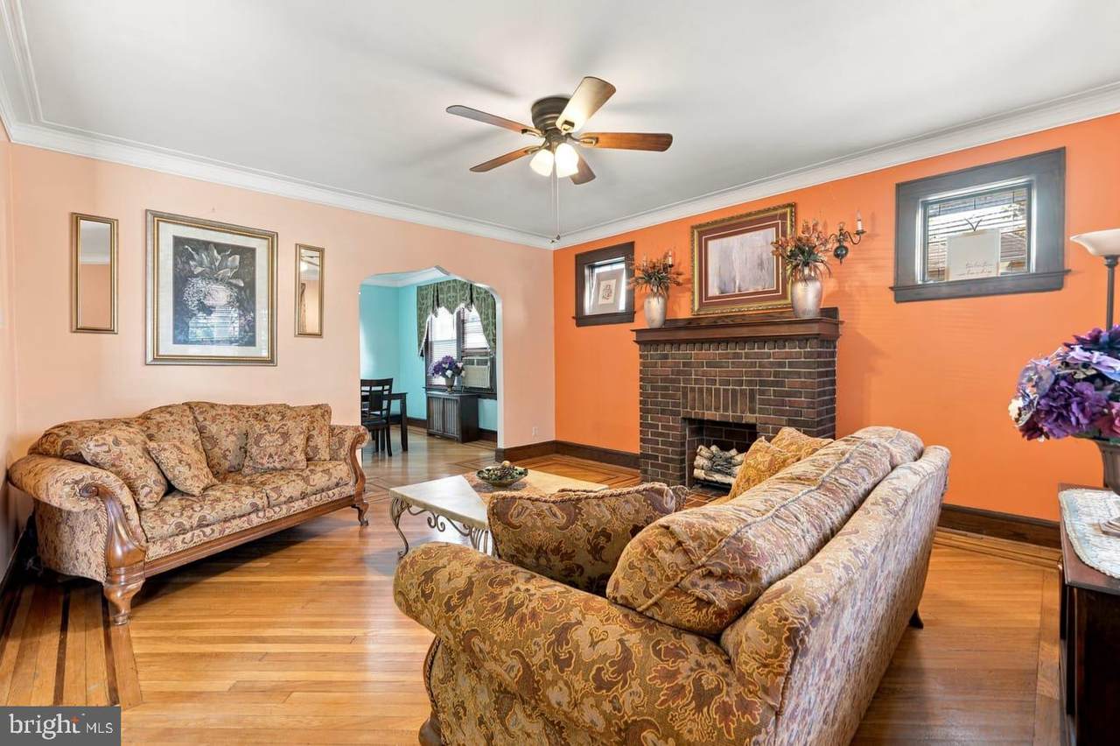
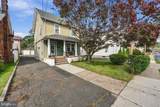
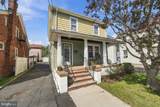
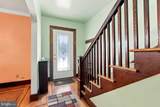
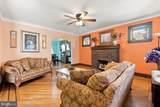
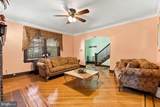
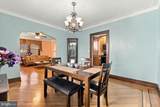
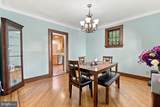
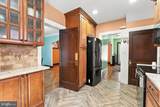
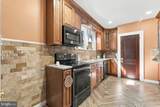
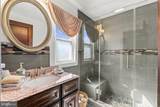
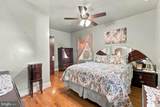
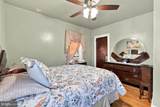
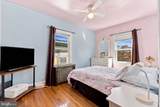
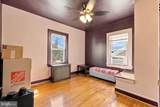
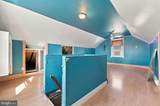
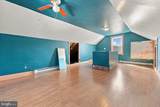
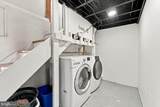
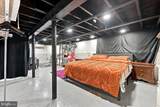
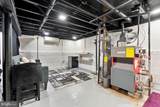
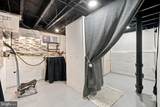
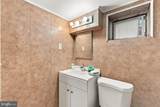
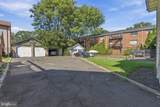
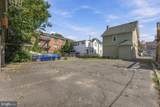
Welcome to 65 Harrison: one-of-a-kind home offering 3 bedrooms, 2 full bathrooms with a 3 CAR GARAGE walking distance to Light Rail Station or NJTransit bus stations, perfect for commutes to Belleville Public Schools, NYC or Philadelphia. Stepping onto the front porch upon entrance you will notice gorgeous hardwood floors within the family room/front sitting room which extend to the formal dining area & through out upstairs. Natural lighting easily pours in from the wood frame windows which are in great condition. Adjacent to the formal dining room is the kitchen jam-packed with amenities including bourbon brown 42" inch cabinets, granite countertops, a tiled backsplash, luxury vinyl plank floors, full sized pantry and stainless steel appliances. Through the kitchen headed to the basement is a side door leading to the backyard. The 3 car garage is featured here along with the extended driveway that wraps around. As you move up the second floor you'll find the 3 spacious bedrooms w/ great closet space and a full-size bathroom with a charming vanity & walk-in shower. Additional features of this pristine home include recessed lighting, water heater (2018), furnace (2020), attic space that holds potential for an office, playroom etc, full basement that has been mostly finished with space for a bedroom, full bathroom (fully permitted), extra storage space, sump pumps and so much more! Very close proximity to major roadways (NJ Turnpike, Route 21, Route 7, I-280 & Garden State Parkway) which give access to Blue Ribbon Schools, Clara Mass Medical Centre, shopping centers, NYC, Philadelphia etc. You definitely do not want to miss this one!
-
3BEDS
-
0.11ACRES
-
2BATHS
-
01/2 BATHS
-
1,843SQFT
-
$326$/SQFT
School Information
Description
Welcome to 65 Harrison: one-of-a-kind home offering 3 bedrooms, 2 full bathrooms with a 3 CAR GARAGE walking distance to Light Rail Station or NJTransit bus stations, perfect for commutes to Belleville Public Schools, NYC or Philadelphia. Stepping onto the front porch upon entrance you will notice gorgeous hardwood floors within the family room/front sitting room which extend to the formal dining area & through out upstairs. Natural lighting easily pours in from the wood frame windows which are in great condition. Adjacent to the formal dining room is the kitchen jam-packed with amenities including bourbon brown 42" inch cabinets, granite countertops, a tiled backsplash, luxury vinyl plank floors, full sized pantry and stainless steel appliances. Through the kitchen headed to the basement is a side door leading to the backyard. The 3 car garage is featured here along with the extended driveway that wraps around. As you move up the second floor you'll find the 3 spacious bedrooms w/ great closet space and a full-size bathroom with a charming vanity & walk-in shower. Additional features of this pristine home include recessed lighting, water heater (2018), furnace (2020), attic space that holds potential for an office, playroom etc, full basement that has been mostly finished with space for a bedroom, full bathroom (fully permitted), extra storage space, sump pumps and so much more! Very close proximity to major roadways (NJ Turnpike, Route 21, Route 7, I-280 & Garden State Parkway) which give access to Blue Ribbon Schools, Clara Mass Medical Centre, shopping centers, NYC, Philadelphia etc. You definitely do not want to miss this one!
©2026 Bright MLS, All Rights Reserved. IDX information is provided exclusively for consumers' personal, non-commercial use and may not be used for any purpose other than to identify prospective properties consumers may be interested in purchasing. Some properties which appear for sale may no longer be available because they are for instance, under contract, sold, or are no longer being offered for sale. Information is deemed reliable but is not guaranteed accurate by the MLS or The Matt Lenza Real Estate Team | Crown Homes Real Estate. Some real estate firms do not participate in IDX and their listings do not appear on this website. Some properties listed with participating firms do not appear on this website at the request of the seller. Data last updated: 2026-11-08T17:53:24.15.