








Description
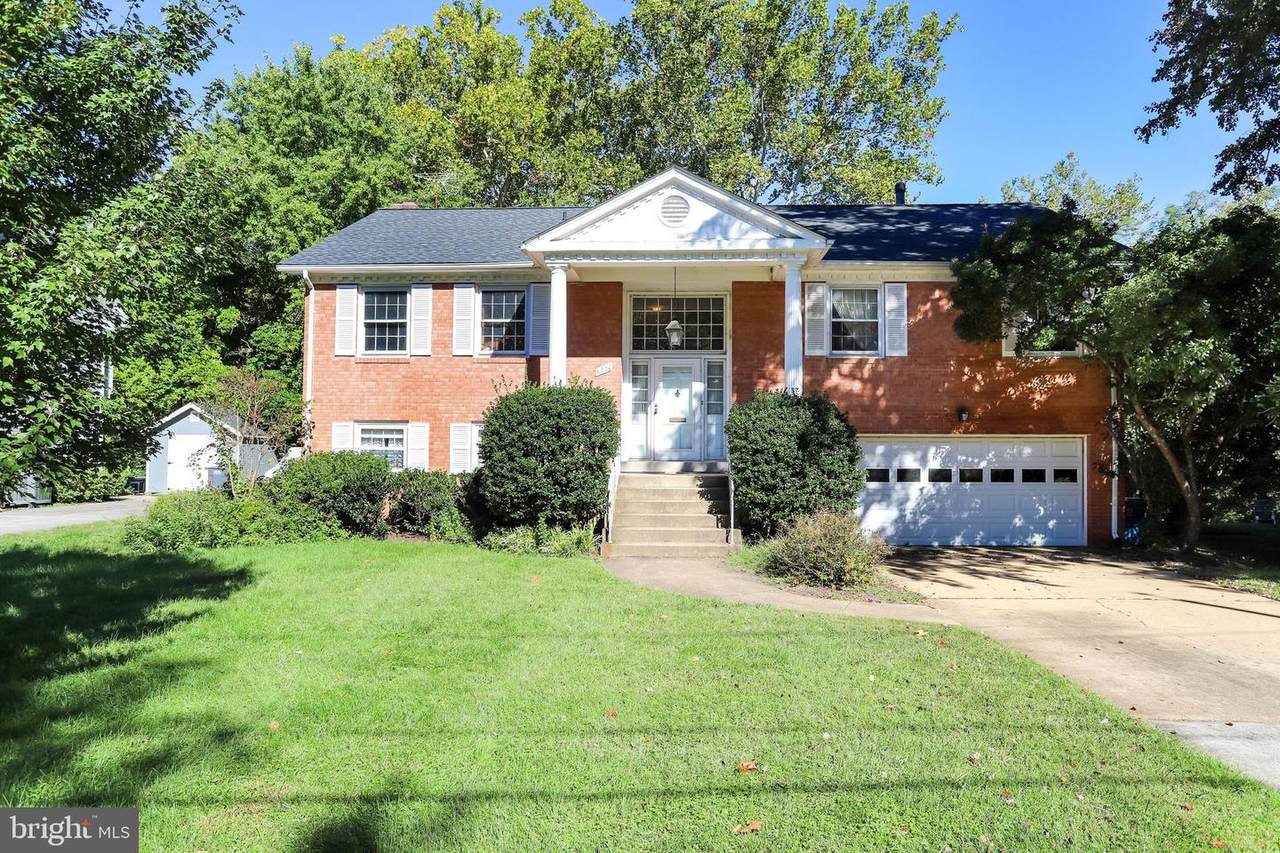
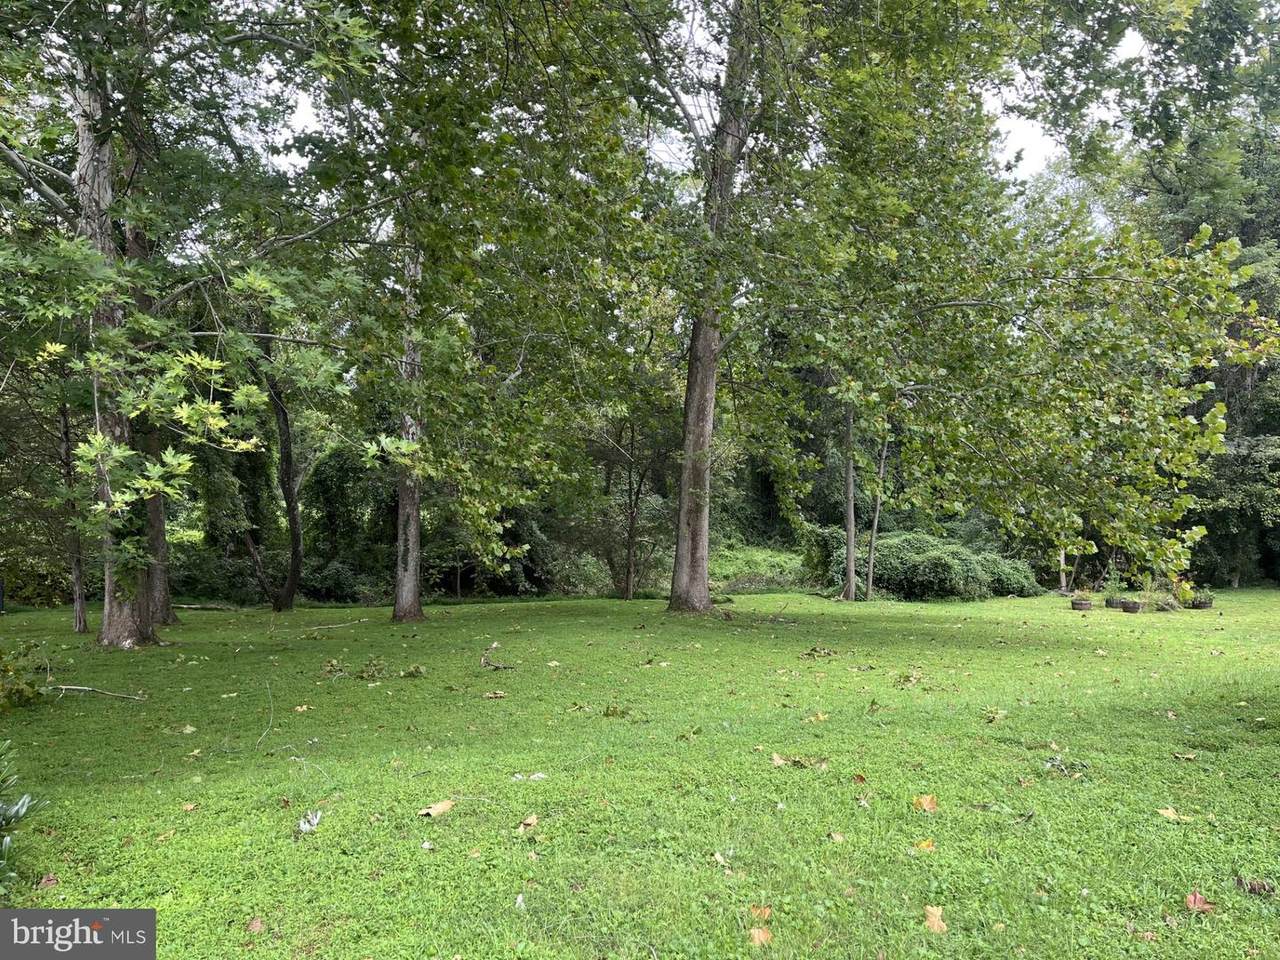
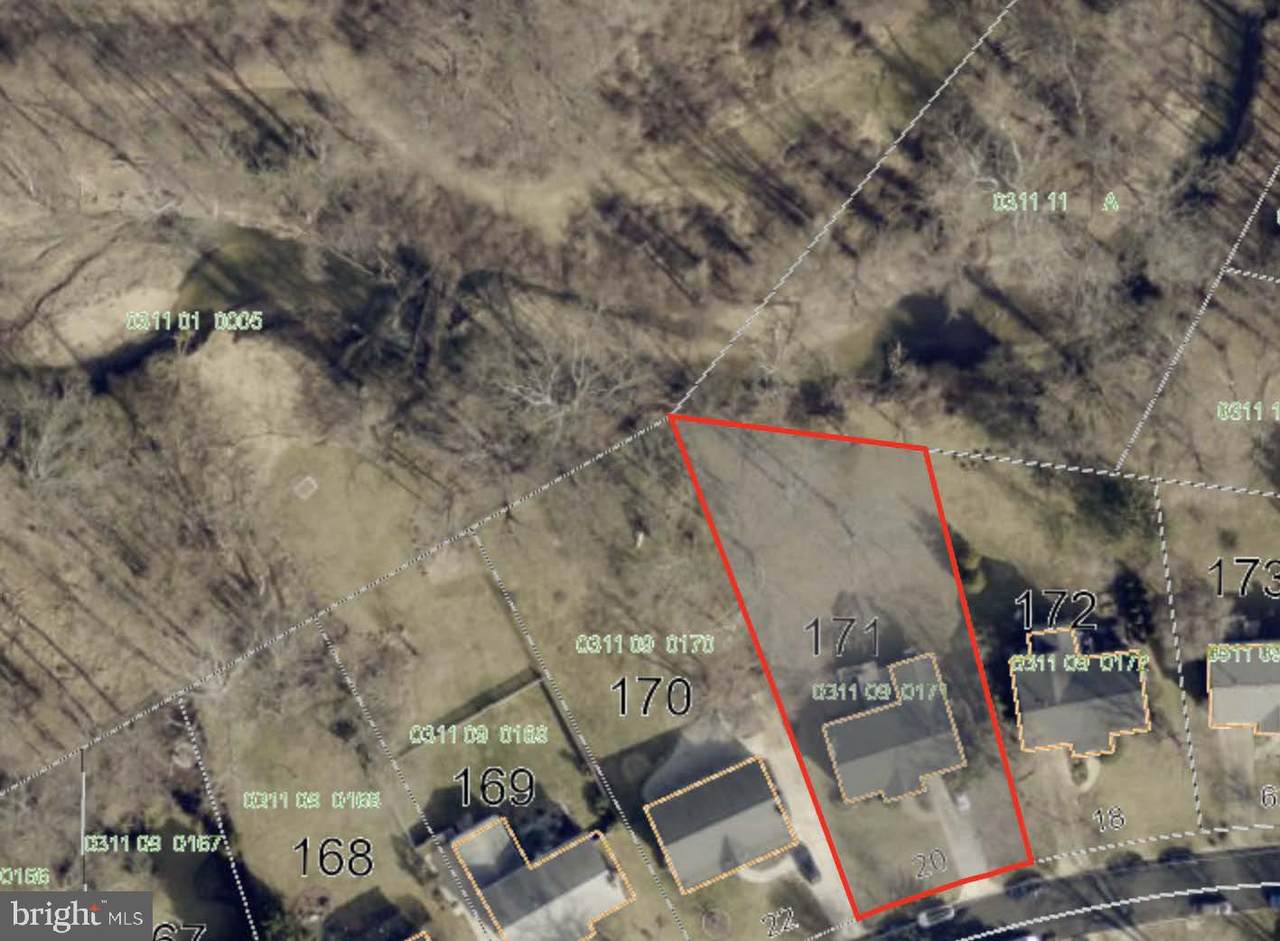
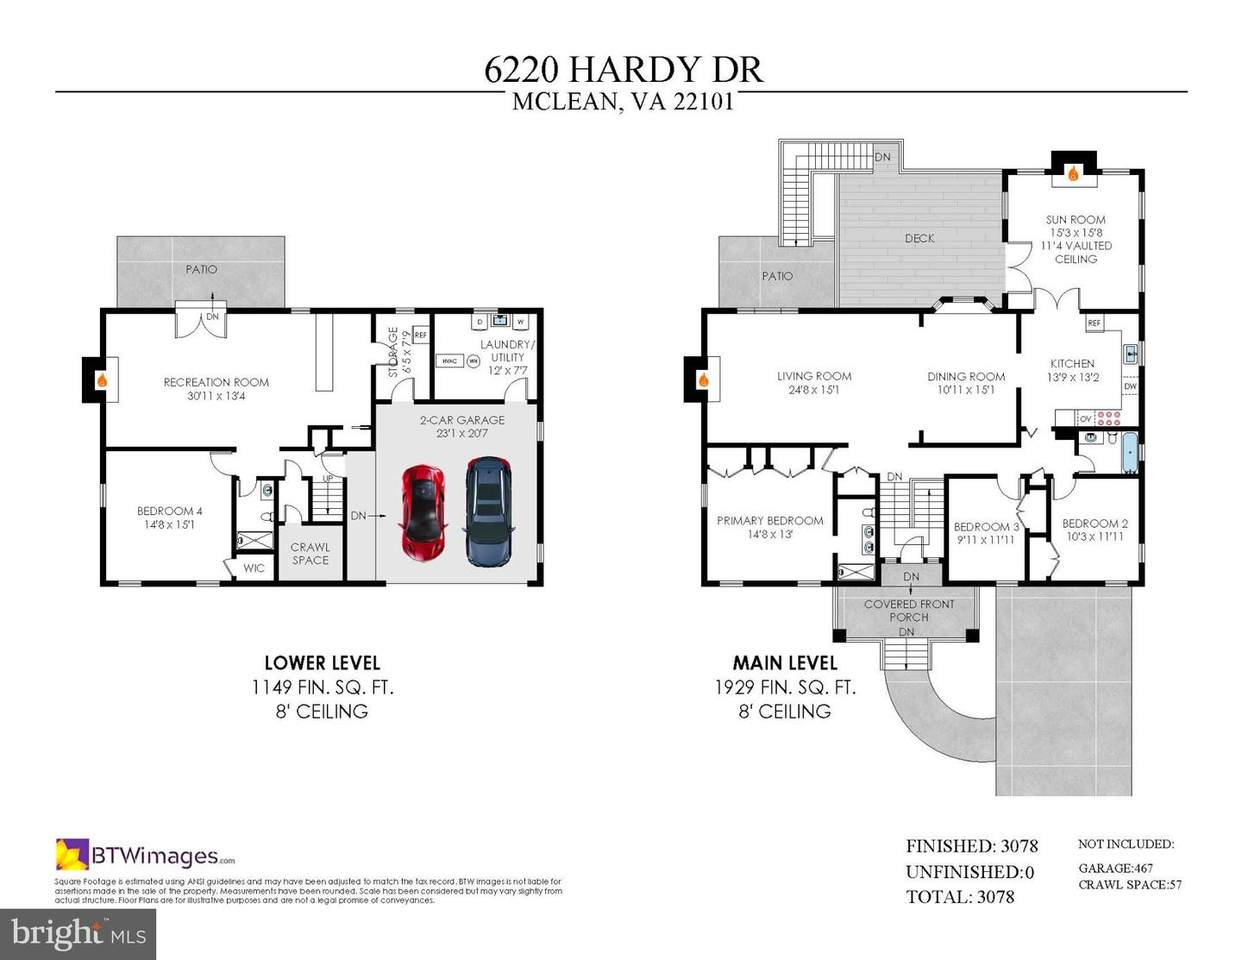
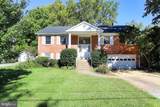
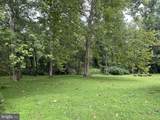
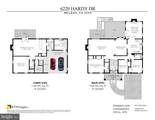
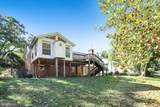
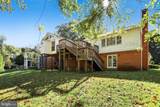
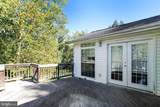
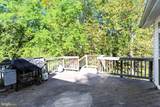
Amazing opportunity in one of McLean's most sought-after neighborhoods. This over 3,000 sq ft home offers 4 bedrooms, 3 baths, a sunroom addition, and a 2-car garage, with 3,078 finished square feet on a premium, private .42-acre lot that backs to Pimmit Run parkland.The main level has an open floor plan with wood flooring throughout. The living room and dining room flow together to create the perfect place to gather and share a meal. The kitchen opens to both the living/dining area and the sunroom. With its vaulted ceiling and gas fireplace, the sunroom is a bright, welcoming retreat in any season, with views of the lawn and parkland beyond. It walks out to the deck, an ideal layout for indoor-outdoor entertaining.The generously sized primary bedroom has two closets and an ensuite bath with a walk-in shower. Two additional bedrooms and a full hall bath with a shower/tub round out the main level.The lower level includes a spacious recreation room w/ gas fireplace and a bar and walk out to the patio, ideal for game nights and gatherings. The fourth bedroom has a walk-in closet and is steps from a full bath, ideal for family, guests, or a home office. A laundry/utility room, storage, and the 2-car garage complete this level.Outside, a huge, open grassy yard backs to Pimmit Run parkland. It's plenty of room to play, garden, or entertain, and a quiet respite from the hustle and bustle of Northern Virginia.This home is a unique opportunity to update, remodel, and bring your own vision to life, with a new roof (2021) and water heater (2020) already taken care of. You could also take advantage of the neighborhood's wave of new construction, where original 1960s homes are being redeveloped into custom estates. With no HOA oversight, you can truly make it your own, inside and out.Located in the Chesterbrook Elementary, Longfellow Middle, and McLean High School pyramid, with a short walk to The Potomac School. Highlands Swim & Tennis Club is just up the street. Neighborhood sidewalks lead to Pimmit Run Trail, Marie Butler Leven Preserve, and Linway Terrace Park. Groceries, dining, and errands are minutes away, with Tysons Corner Center nearby.Minutes to downtown McLean, Tysons, and Route 123, I-66, and the GW Parkway. The East Falls Church Metro (Orange/Silver Line) is about 5 minutes away, and Reagan National Airport is about 12 miles away.
-
4BEDS
-
0.42ACRES
-
3BATHS
-
01/2 BATHS
-
3,078SQFT
-
$447$/SQFT
School Information
Description
Amazing opportunity in one of McLean's most sought-after neighborhoods. This over 3,000 sq ft home offers 4 bedrooms, 3 baths, a sunroom addition, and a 2-car garage, with 3,078 finished square feet on a premium, private .42-acre lot that backs to Pimmit Run parkland.The main level has an open floor plan with wood flooring throughout. The living room and dining room flow together to create the perfect place to gather and share a meal. The kitchen opens to both the living/dining area and the sunroom. With its vaulted ceiling and gas fireplace, the sunroom is a bright, welcoming retreat in any season, with views of the lawn and parkland beyond. It walks out to the deck, an ideal layout for indoor-outdoor entertaining.The generously sized primary bedroom has two closets and an ensuite bath with a walk-in shower. Two additional bedrooms and a full hall bath with a shower/tub round out the main level.The lower level includes a spacious recreation room w/ gas fireplace and a bar and walk out to the patio, ideal for game nights and gatherings. The fourth bedroom has a walk-in closet and is steps from a full bath, ideal for family, guests, or a home office. A laundry/utility room, storage, and the 2-car garage complete this level.Outside, a huge, open grassy yard backs to Pimmit Run parkland. It's plenty of room to play, garden, or entertain, and a quiet respite from the hustle and bustle of Northern Virginia.This home is a unique opportunity to update, remodel, and bring your own vision to life, with a new roof (2021) and water heater (2020) already taken care of. You could also take advantage of the neighborhood's wave of new construction, where original 1960s homes are being redeveloped into custom estates. With no HOA oversight, you can truly make it your own, inside and out.Located in the Chesterbrook Elementary, Longfellow Middle, and McLean High School pyramid, with a short walk to The Potomac School. Highlands Swim & Tennis Club is just up the street. Neighborhood sidewalks lead to Pimmit Run Trail, Marie Butler Leven Preserve, and Linway Terrace Park. Groceries, dining, and errands are minutes away, with Tysons Corner Center nearby.Minutes to downtown McLean, Tysons, and Route 123, I-66, and the GW Parkway. The East Falls Church Metro (Orange/Silver Line) is about 5 minutes away, and Reagan National Airport is about 12 miles away.
©2026 Bright MLS, All Rights Reserved. IDX information is provided exclusively for consumers' personal, non-commercial use and may not be used for any purpose other than to identify prospective properties consumers may be interested in purchasing. Some properties which appear for sale may no longer be available because they are for instance, under contract, sold, or are no longer being offered for sale. Information is deemed reliable but is not guaranteed accurate by the MLS or The Matt Lenza Real Estate Team | Crown Homes Real Estate. Some real estate firms do not participate in IDX and their listings do not appear on this website. Some properties listed with participating firms do not appear on this website at the request of the seller. Data last updated: 2026-11-08T18:52:53.883.