






Description
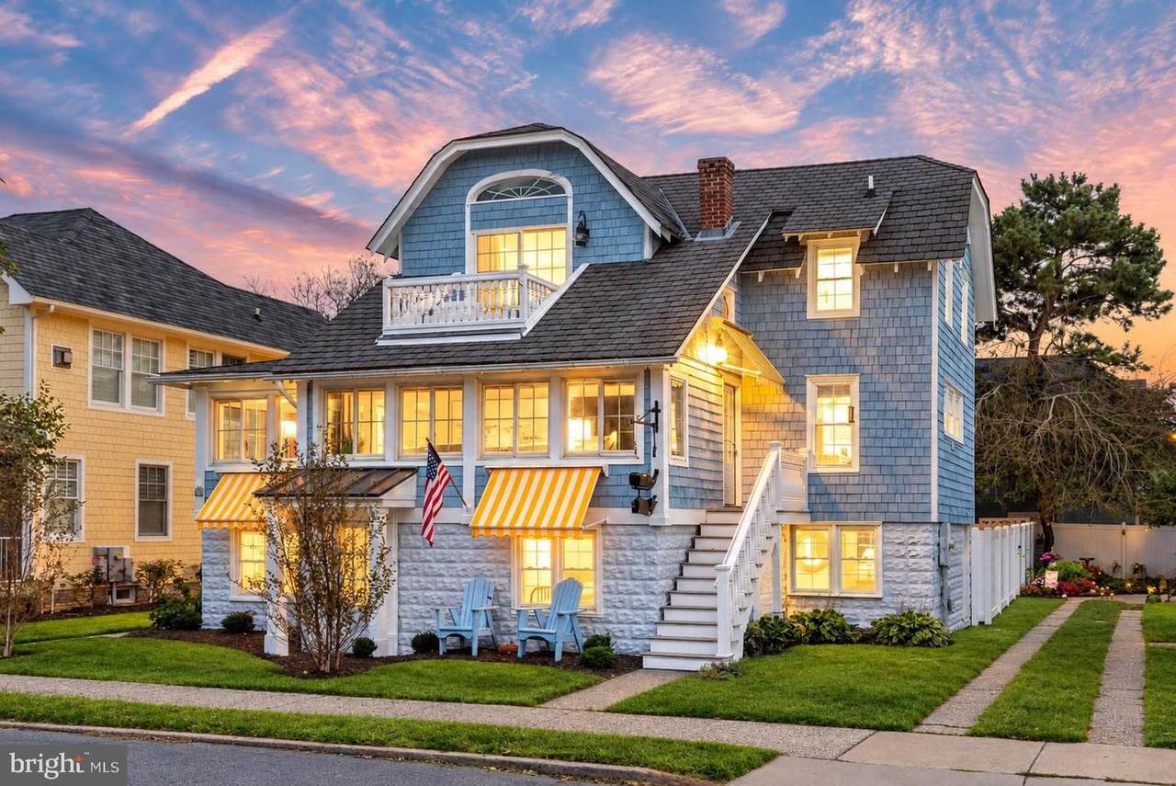
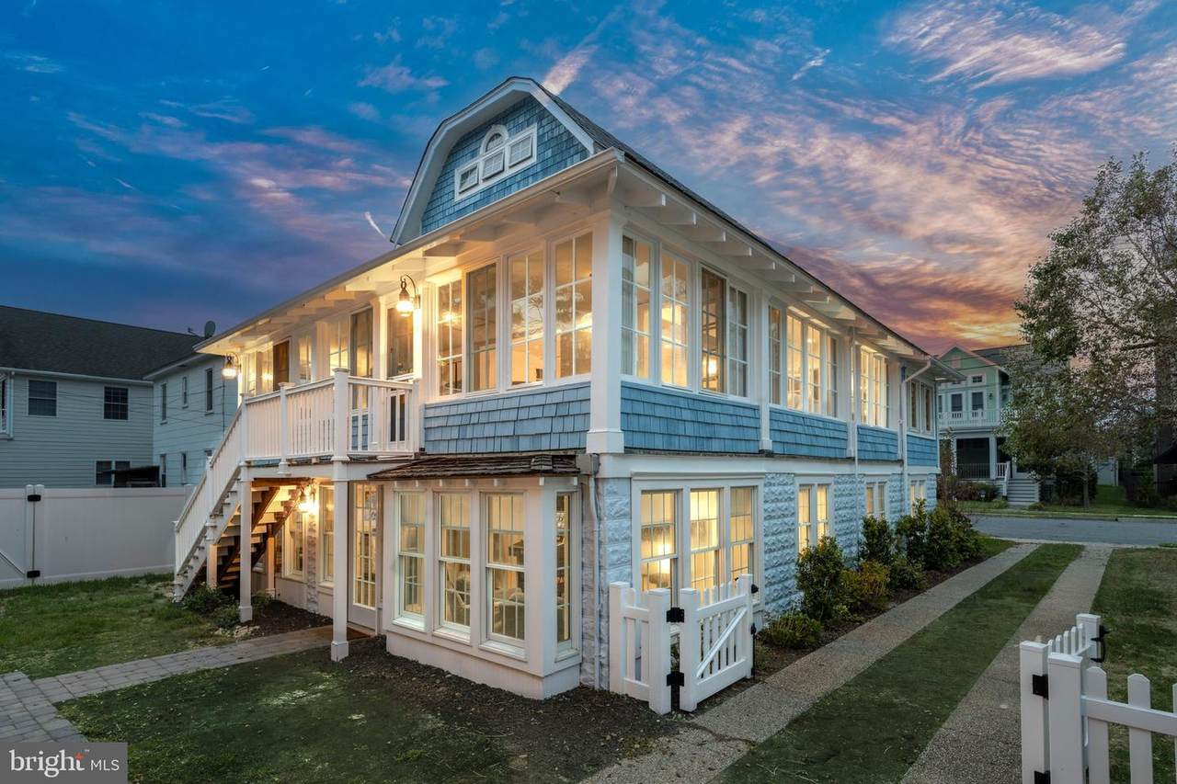
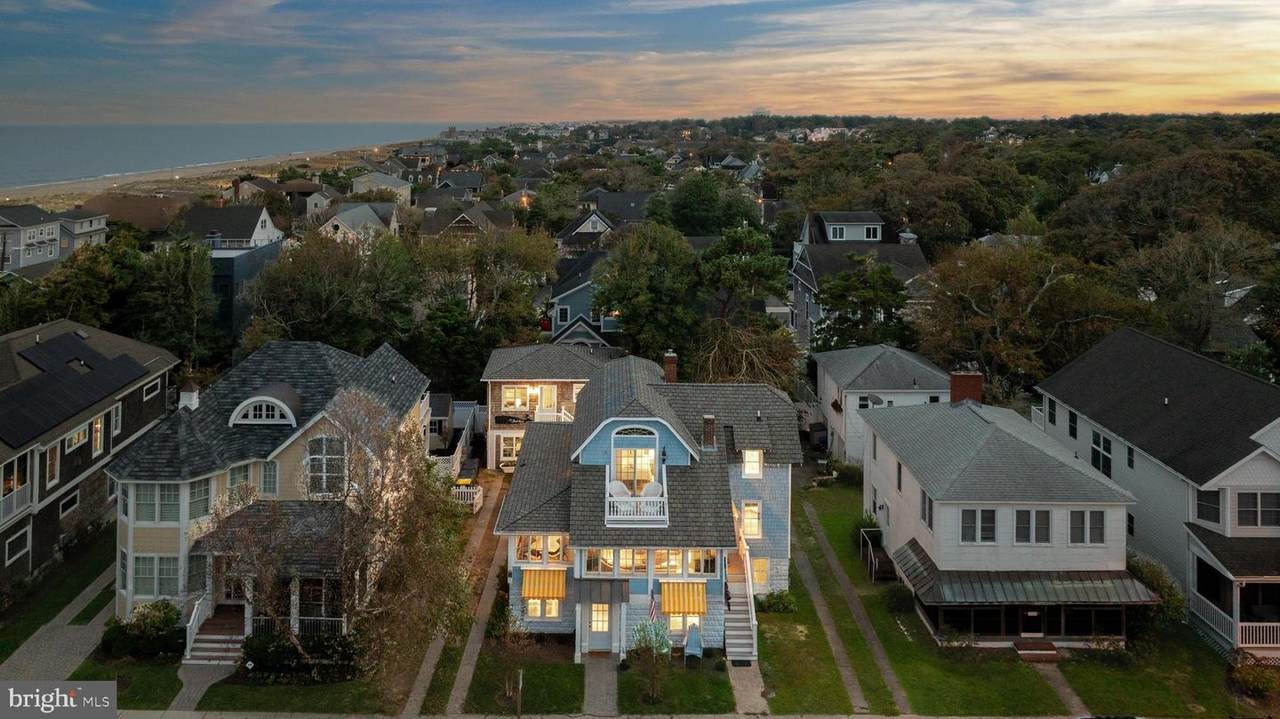
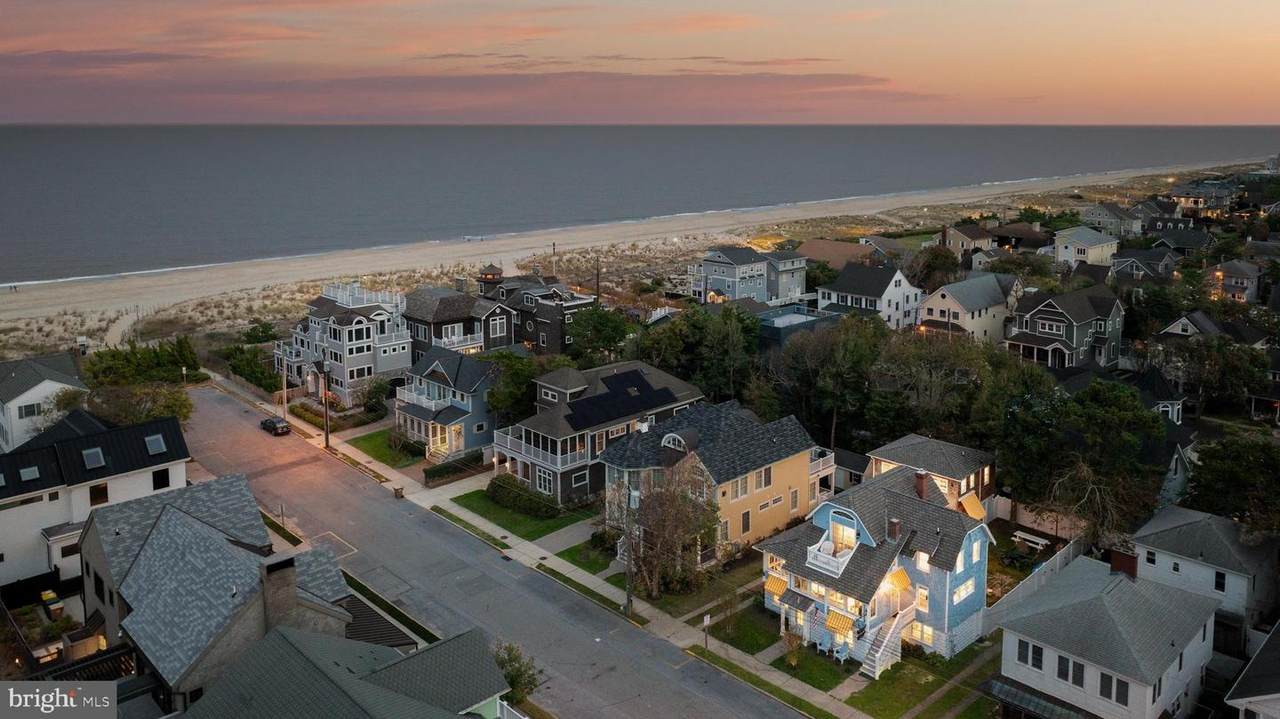
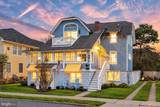
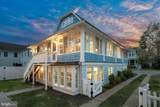
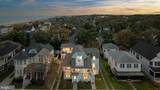
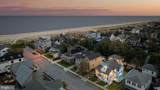
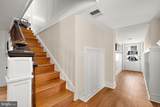
A Century of Coastal Elegance - Historic Charm. Modern Luxury. An Extraordinary Rehoboth Beach Address. Introducing 6 New Castle Street, an extraordinary coastal retreat nestled in the heart of South Rehoboth, just five homes from the beach and moments from the iconic boardwalk and vibrant Rehoboth Avenue. Originally built in 1928, this remarkable ocean-block residence has been thoughtfully restored and reimagined, beautifully preserving the architectural character and nostalgic charm of a classic Rehoboth Beach cottage while introducing modern luxury, exceptional amenities, and sophisticated coastal living. From its distinctive gambrel roofline and cedar-shingled exterior to its welcoming sun-filled spaces, this timeless residence captures the essence of coastal elegance. Extensive renovations have seamlessly blended vintage-inspired details with contemporary comforts, including updated electrical and plumbing systems, enhanced insulation, high-efficiency HVAC, and a premium architectural roof. Designed for gathering generations of family and friends, the expansive main residence offers seven bedrooms, five full bathrooms, and a powder room, complemented by an exceptional collection of inviting living and entertaining spaces. A beautiful wraparound sunroom welcomes abundant natural light, while gracious living and family rooms, each anchored by an antique gas fireplace, create warm and inviting settings for relaxation. The spacious dining room is ideal for memorable celebrations, while the gourmet kitchen is a culinary delight, showcasing quartz and granite surfaces, a center island, abundant display cabinetry, custom storage, a wet bar, coffee bar, and butler's pantry. Throughout the home, thoughtfully designed gathering areas provide wonderful flexibility for entertaining, quiet retreats, and everyday coastal living. Generously sized bedrooms offer comfortable accommodations, while additional living and recreation spaces, including a game room with kitchenette, create endless opportunities for family fun. Upper-level balcony invites you to enjoy refreshing ocean breezes and glimpses of the Atlantic, adding another dimension to this exceptional beachside escape. Privately situated at the rear of the property, the beautifully renovated carriage house offers an equally inviting retreat, featuring two bedrooms, two full bathrooms, a full kitchen, and comfortable living quarters. A lower-level media room, kitchenette, oversized shower, and sauna introduce resort-inspired amenities, making this separate residence ideal for extended family, visiting guests, or rental opportunities. Outdoor living is equally delightful, with beautifully maintained grounds, inviting gathering areas, an outdoor shower, grilling space, and a propane firepit perfect for evenings beneath the stars. 5 off-street parking spaces and 2 street spaces add exceptional convenience to this coveted beachside setting. Set on an oversized 55-by-100-foot homesite, this distinctive property benefits from a grandfathered three-story design, offering generous living space while preserving its outdoor grounds. Beyond its appeal as a magnificent personal beach retreat, 6 New Castle Street presents a compelling investment opportunity. With an established rental history, accommodations for up to 20 guests, and two beautifully appointed residences offering a combined nine bedrooms, seven full bathrooms, and two half bathrooms, the property is exceptionally well-suited for continued vacation rental use, subject to applicable requirements. Its versatile configuration also offers the opportunity to enjoy one residence personally while potentially generating rental income from the other. Rich in history, thoughtfully renewed, and ideally positioned just steps from the sand, 6 New Castle Street is more than a beach home, it's an invitation to create lasting memories while embracing an exceptional opportunity in one of Rehoboth Beach's most cherished locations.
-
9BEDS
-
0.13ACRES
-
7BATHS
-
21/2 BATHS
-
4,376SQFT
-
$1,140$/SQFT
School Information
Description
A Century of Coastal Elegance - Historic Charm. Modern Luxury. An Extraordinary Rehoboth Beach Address. Introducing 6 New Castle Street, an extraordinary coastal retreat nestled in the heart of South Rehoboth, just five homes from the beach and moments from the iconic boardwalk and vibrant Rehoboth Avenue. Originally built in 1928, this remarkable ocean-block residence has been thoughtfully restored and reimagined, beautifully preserving the architectural character and nostalgic charm of a classic Rehoboth Beach cottage while introducing modern luxury, exceptional amenities, and sophisticated coastal living. From its distinctive gambrel roofline and cedar-shingled exterior to its welcoming sun-filled spaces, this timeless residence captures the essence of coastal elegance. Extensive renovations have seamlessly blended vintage-inspired details with contemporary comforts, including updated electrical and plumbing systems, enhanced insulation, high-efficiency HVAC, and a premium architectural roof. Designed for gathering generations of family and friends, the expansive main residence offers seven bedrooms, five full bathrooms, and a powder room, complemented by an exceptional collection of inviting living and entertaining spaces. A beautiful wraparound sunroom welcomes abundant natural light, while gracious living and family rooms, each anchored by an antique gas fireplace, create warm and inviting settings for relaxation. The spacious dining room is ideal for memorable celebrations, while the gourmet kitchen is a culinary delight, showcasing quartz and granite surfaces, a center island, abundant display cabinetry, custom storage, a wet bar, coffee bar, and butler's pantry. Throughout the home, thoughtfully designed gathering areas provide wonderful flexibility for entertaining, quiet retreats, and everyday coastal living. Generously sized bedrooms offer comfortable accommodations, while additional living and recreation spaces, including a game room with kitchenette, create endless opportunities for family fun. Upper-level balcony invites you to enjoy refreshing ocean breezes and glimpses of the Atlantic, adding another dimension to this exceptional beachside escape. Privately situated at the rear of the property, the beautifully renovated carriage house offers an equally inviting retreat, featuring two bedrooms, two full bathrooms, a full kitchen, and comfortable living quarters. A lower-level media room, kitchenette, oversized shower, and sauna introduce resort-inspired amenities, making this separate residence ideal for extended family, visiting guests, or rental opportunities. Outdoor living is equally delightful, with beautifully maintained grounds, inviting gathering areas, an outdoor shower, grilling space, and a propane firepit perfect for evenings beneath the stars. 5 off-street parking spaces and 2 street spaces add exceptional convenience to this coveted beachside setting. Set on an oversized 55-by-100-foot homesite, this distinctive property benefits from a grandfathered three-story design, offering generous living space while preserving its outdoor grounds. Beyond its appeal as a magnificent personal beach retreat, 6 New Castle Street presents a compelling investment opportunity. With an established rental history, accommodations for up to 20 guests, and two beautifully appointed residences offering a combined nine bedrooms, seven full bathrooms, and two half bathrooms, the property is exceptionally well-suited for continued vacation rental use, subject to applicable requirements. Its versatile configuration also offers the opportunity to enjoy one residence personally while potentially generating rental income from the other. Rich in history, thoughtfully renewed, and ideally positioned just steps from the sand, 6 New Castle Street is more than a beach home, it's an invitation to create lasting memories while embracing an exceptional opportunity in one of Rehoboth Beach's most cherished locations.
©2026 Bright MLS, All Rights Reserved. IDX information is provided exclusively for consumers' personal, non-commercial use and may not be used for any purpose other than to identify prospective properties consumers may be interested in purchasing. Some properties which appear for sale may no longer be available because they are for instance, under contract, sold, or are no longer being offered for sale. Information is deemed reliable but is not guaranteed accurate by the MLS or The Matt Lenza Real Estate Team | Crown Homes Real Estate. Some real estate firms do not participate in IDX and their listings do not appear on this website. Some properties listed with participating firms do not appear on this website at the request of the seller. Data last updated: 2026-11-08T11:56:50.357.