Skip To Content

505 Cobbler Drive

BERRYVILLE, VA 22611
  • $799,999
  • STATUS: Active
  • ON SITE: 32 Days
  • ID#: VACL2007304
Price Reduced
UPDATED: 67 min ago
$799,999
  • 6
    BEDS
  • 0.25
    ACRES
  • 5
    BATHS
  • 1
    1/2 BATHS
  • 5,658
    SQFT
  • $141
    $/SQFT
Neighborhood:
Type:
Single-Family Home
Built:
2005
County:

School Ratings & Info

School District:

Description

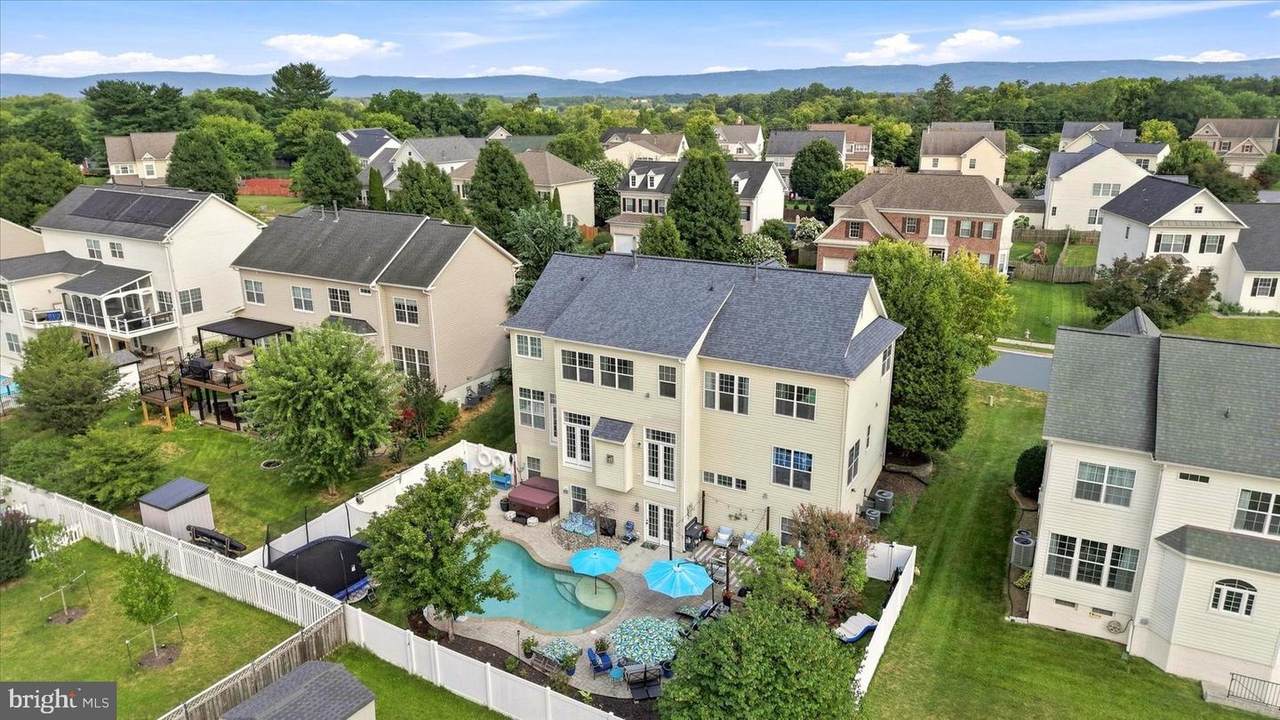
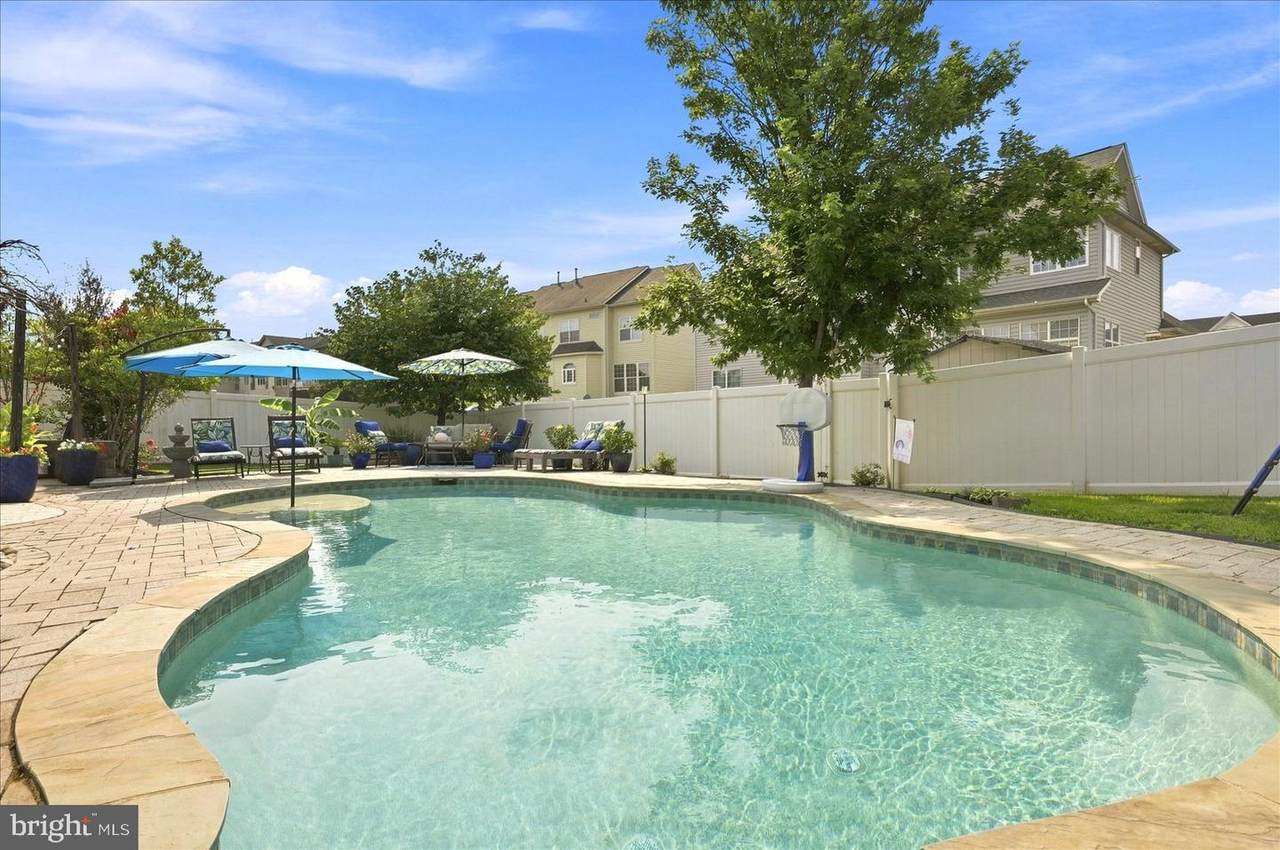
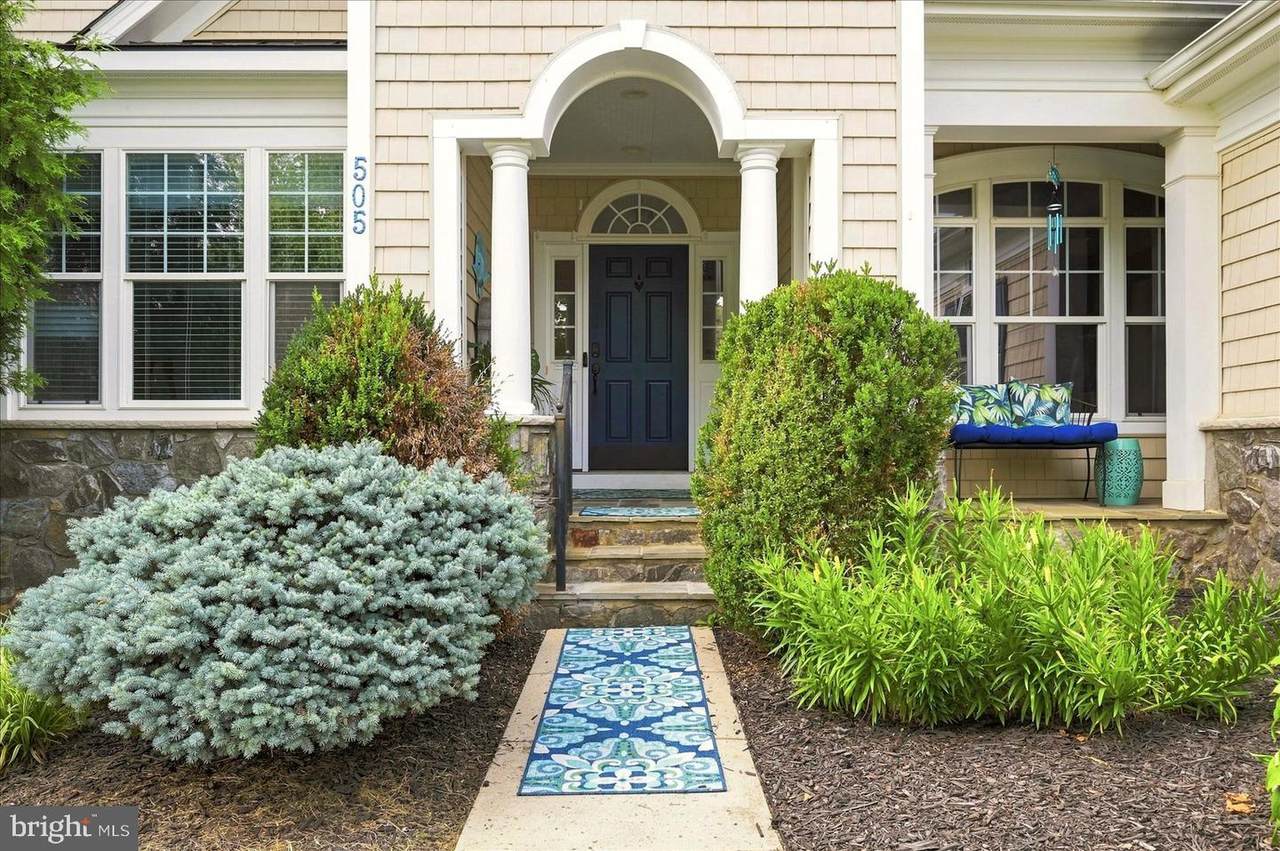
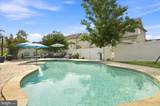
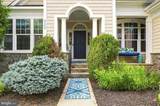
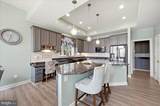
Live like you're on vacation without ever leaving home! Welcome to an extraordinary Berryville retreat featuring over 5,600 square feet of living space, 6 bedrooms, 5.5 bathrooms, a versatile 7th flex room, and a backyard designed for unforgettable moments. From the heated in-ground pool and hot tub to the expansive entertaining areas, every detail offers something special.Inside, an open-concept design creates an effortless flow between living and entertaining spaces. Gather around the gas fireplace in the spacious family room, complete with built-in surround sound, or prepare something delicious in the gourmet kitchen featuring granite countertops, Wi-Fi-enabled Samsung black stainless steel appliances, and generous cabinetry.The finished loft with a private bathroom adds incredible flexibility, while the fully finished walkout basement feels like an entertainment destination of its own! Enjoy a wet bar with a dishwasher, media room, exercise room, and additional flex space.Outside, your private escape awaits. A beautifully designed patio leads to the heated in-ground pool and hot tub, with a fully fenced backyard providing privacy for relaxing or entertaining.Thoughtful updates include a new roof, gutters, and luxury vinyl plank flooring in 2023, recently replaced rear windows and doors, and a new water heater in 2026.The location is just as impressive! Enjoy easy access to historic downtown Berryville's restaurants, shops, and events, plus convenient connections to Routes 7 and 340.With resort-style outdoor living, exceptional interior space, and an inviting small-town setting, this is more than just a home. It's a lifestyle you'll look forward to every day!

Monthly Payment Calculator


©2026 Bright MLS, All Rights Reserved. IDX information is provided exclusively for consumers' personal, non-commercial use and may not be used for any purpose other than to identify prospective properties consumers may be interested in purchasing. Some properties which appear for sale may no longer be available because they are for instance, under contract, sold, or are no longer being offered for sale. Information is deemed reliable but is not guaranteed accurate by the MLS or The Matt Lenza Real Estate Team | Crown Homes Real Estate. Some real estate firms do not participate in IDX and their listings do not appear on this website. Some properties listed with participating firms do not appear on this website at the request of the seller. Data last updated: 2026-11-10T17:55:33.41.
www.lenzateam.com/homes/181949042
Print Image

505 Cobbler Drive BERRYVILLE, VA 22611

  • Price: $799,999
  • Status: Active
  • On Site: 32 Days
  • Updated: 67 min ago
  • ID#: VACL2007304
6
Beds
5
Baths
1
½ Baths
0.25
Acres
5,658
SQFT
$141
$/SQFT
2005
Built
Neighborhood:
Darbybrook
County:
Clarke
School District:
Clarke County Public Schools
Property Description
Live like you're on vacation without ever leaving home! Welcome to an extraordinary Berryville retreat featuring over 5,600 square feet of living space, 6 bedrooms, 5.5 bathrooms, a versatile 7th flex room, and a backyard designed for unforgettable moments. From the heated in-ground pool and hot tub to the expansive entertaining areas, every detail offers something special.Inside, an open-concept design creates an effortless flow between living and entertaining spaces. Gather around the gas fireplace in the spacious family room, complete with built-in surround sound, or prepare something delicious in the gourmet kitchen featuring granite countertops, Wi-Fi-enabled Samsung black stainless steel appliances, and generous cabinetry.The finished loft with a private bathroom adds incredible flexibility, while the fully finished walkout basement feels like an entertainment destination of its own! Enjoy a wet bar with a dishwasher, media room, exercise room, and additional flex space.Outside, your private escape awaits. A beautifully designed patio leads to the heated in-ground pool and hot tub, with a fully fenced backyard providing privacy for relaxing or entertaining.Thoughtful updates include a new roof, gutters, and luxury vinyl plank flooring in 2023, recently replaced rear windows and doors, and a new water heater in 2026.The location is just as impressive! Enjoy easy access to historic downtown Berryville's restaurants, shops, and events, plus convenient connections to Routes 7 and 340.With resort-style outdoor living, exceptional interior space, and an inviting small-town setting, this is more than just a home. It's a lifestyle you'll look forward to every day!
Exterior Features

Architectural Style Colonial Construction Materials Vinyl SidingStone Exterior Features Exterior LightingSidewalksStreet Lights Fencing RearVinyl Garage Spaces 2.00 Garage Type Garage - Front EntryAdditional Storage AreaGarage Door OpenerInside AccessOversized Garage YN Yes Lot Features Front YardLandscapingLevelNo Thru StreetRear YardSideYard(s)Year Round Access Parking Features Paved Parking Parking Types Attached GarageDriveway Patio And Porch Features Patio(s)Porch(es) Pool Yes - Personal Pool Features In GroundConcreteFilteredHeated Property Condition Excellent Road Surface Type Paved Roof Shingle View Garden/Lawn Water Access YN No Water View YN No Waterfront YN No

Interior Features

Above Grade Fin SQFT 3658 Appliances Built-In MicrowaveCooktopDishwasherDisposalDryerIcemakerOven - WallRefrigeratorStainless Steel AppliancesWasherWater HeaterOven - DoubleOven/Range - Electric Basement Connecting StairwayFully FinishedHeatedImprovedInterior AccessOutside EntranceRear EntranceWalkout LevelWindows Basement YN Yes Below Grade Finished Area 2000 Below Grade Unfinished Area 281 Cooling Central A/C Fireplace Features Fireplace - Glass DoorsGas/PropaneMantel(s) Fireplace YN Yes Fireplaces Total 1 Flooring Ceramic TileLuxury Vinyl PlankCarpetHardwood Furnished No Heating Heat Pump(s) Heating YN Yes Interior Features Bathroom - Tub ShowerBathroom - Walk-In ShowerBreakfast AreaBathroom - Soaking TubCarpetCeiling Fan(s)Butlers PantryChair RailingsCombination Kitchen/DiningCrown MoldingsDining AreaFamily Room Off KitchenFormal/Separate Dining RoomKitchen - Eat-InKitchen - IslandKitchen - Table SpacePantryPrimary Bath(s)Recessed LightingUpgraded CountertopsWalk-in Closet(s)Wet/Dry BarWindow TreatmentsBarWood Floors Laundry Type Dryer In UnitUpper FloorWasher In Unit Levels 3 Main Level Bedrooms 0 Room List Living RoomDining RoomPrimary BedroomBedroom 2Bedroom 3Bedroom 4KitchenFoyerSun/Florida RoomLaundryLoftMud RoomOfficeRecreation RoomStorage RoomBedroom 6Bathroom 2Bathroom 3Bonus RoomPrimary BathroomFull BathHalf Bath Security Features Electric Alarm Upper Level1 Bedrooms 4 Walls Ceilings 9'+ CeilingsCathedral CeilingsDry WallVaulted Ceilings

Property Features

Acceptable Financing CashConventionalFHAUSDAVA Accessibility Features None Association Fee 30.00 Association Fee Frequency Monthly Association YN Yes Central Air YN Yes Condo YN No Cooling Fuel Electric Foundation Details Permanent Heating Fuel Natural Gas Hot Water Natural Gas Lease Considered YN No Navigable Water YN N New Construction YN No Original MLSNumber 805476748102 Ownership Interest Fee Simple Sale Type Standard Senior Community YN No Sewer Public Sewer Structure Design Type Detached Tax Annual Amount 3629.65 Tax Lot 14A2 Vacation Rental YN No Water Source Public Zoning

Listing courtesy of Dandridge Realty Group, LLC: .


©2026 Bright MLS, All Rights Reserved. IDX information is provided exclusively for consumers' personal, non-commercial use and may not be used for any purpose other than to identify prospective properties consumers may be interested in purchasing. Some properties which appear for sale may no longer be available because they are for instance, under contract, sold, or are no longer being offered for sale. Information is deemed reliable but is not guaranteed accurate by the MLS or The Matt Lenza Real Estate Team | Crown Homes Real Estate. Some real estate firms do not participate in IDX and their listings do not appear on this website. Some properties listed with participating firms do not appear on this website at the request of the seller. Data last updated: 2026-11-10T17:55:33.41.
 
https://bt-photos.global.ssl.fastly.net/brightmls/1280_boomver_1_805476748102-2.jpg https://bt-photos.global.ssl.fastly.net/brightmls/1280_boomver_1_805476748102-2.jpg https://bt-photos.global.ssl.fastly.net/brightmls/1280_boomver_1_805476748102-2.jpg
Logo
The Matt Lenza Real Estate Team | Crown Homes Real Estate
514 Ivydale Rd, Wilmington
Media DE, 19803