


Description
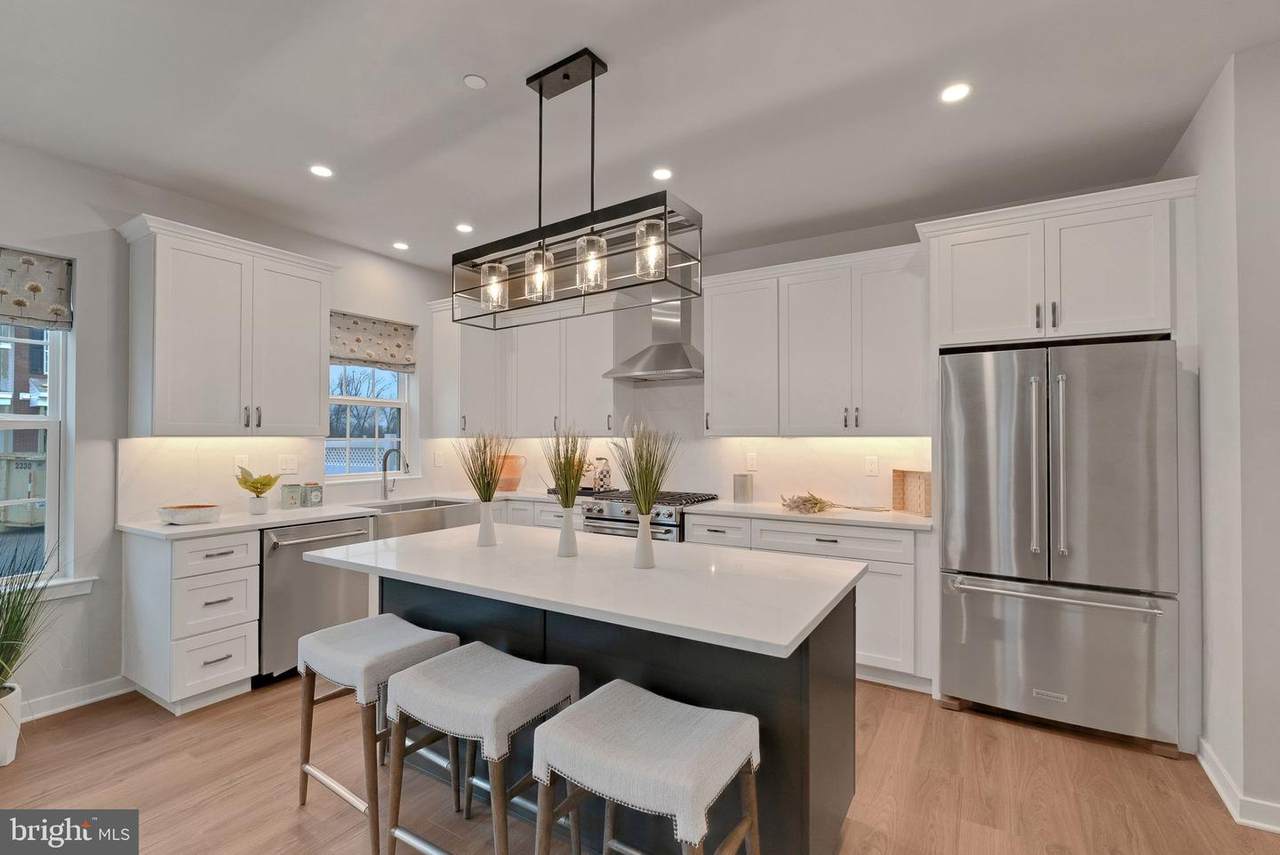
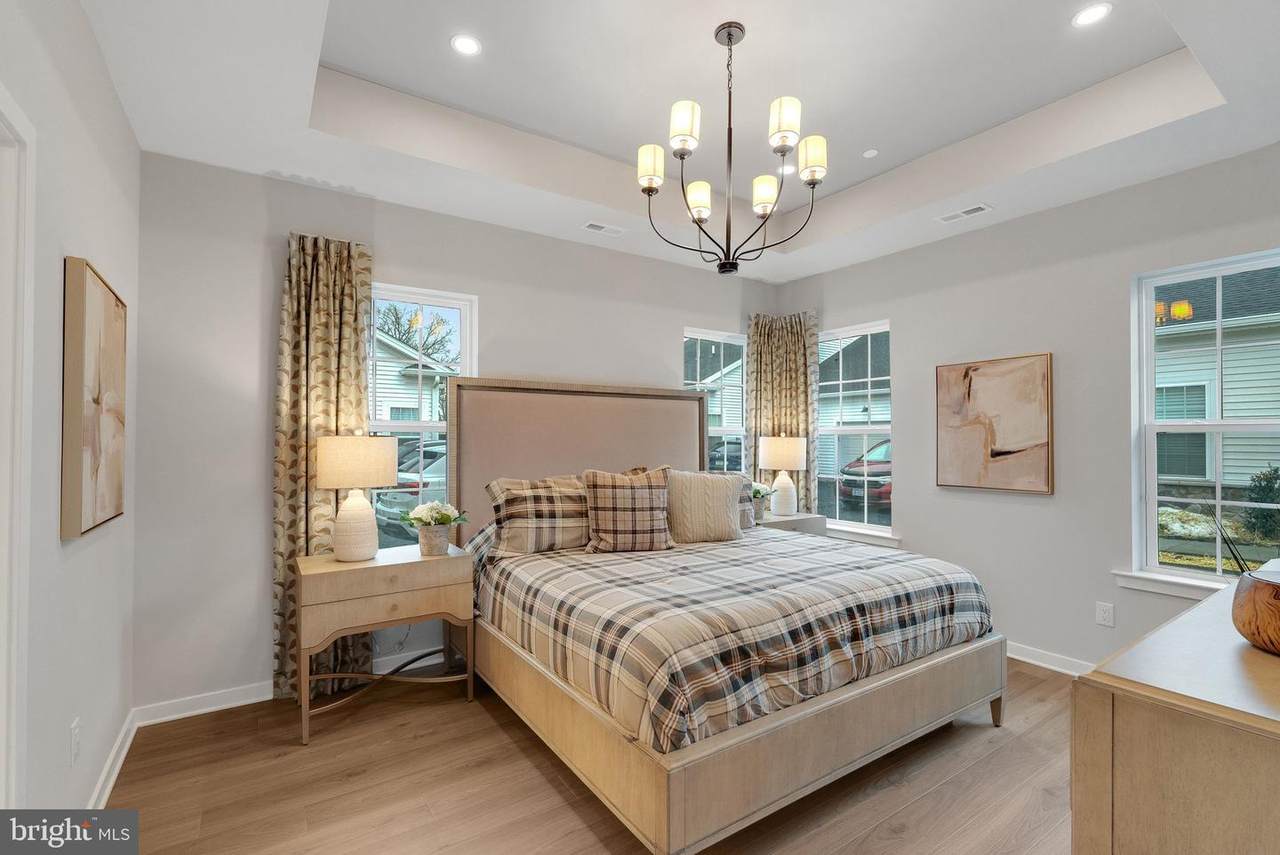
Welcome to the Margate! Move in ready! The Villas at Greenbrook a 55+Active Adult community!! This beautiful home is a 2 Bed, 2.5 Bath with a 2-car garage. This home offers main living at its finest. Loaded with upgrades! Propane Fireplace, recessed lighting, ceiling fan junction boxes are just a few extras. Beautiful open concept with tons of natural light with an open concept living room, dining area, which flows seamlessly into the large kitchen with island & quartz countertops, 42" cabinets, upgraded tile backsplash & KitchenAid appliances. Enjoy Summer bbq's on your spacious patio! This home is perfect for family get togethers and entertaining. The Primary Suite located on the first floor has a large walk-in closet, and beautiful ensuite bathroom with double vanity & walk-in shower w/frameless shower door. The laundry area is also conveniently located on the first floor. Head upstairs where you will find 1 more bedroom and a full bath, perfect for guests or just creating your own space. There is also a storage room & utility room on the 2nd floor . The Margate is 1,651 sq. ft. Enjoy get togethers at the clubhouse, Summer's at the pool and Holiday get togethers in your brand new home! Come tour this home today!PHOTOS ARE OF OUR MODEL HOME & NOT THIS PARTICULAR HOME. . AGENTS MUST ACCOMPANY THEIR BUYERS ON INITIAL VISIT.Subject to errors, omissions and changes without notice.
-
2BEDS
-
N/AACRES
-
2BATHS
-
11/2 BATHS
-
1,651SQFT
-
$319$/SQFT
Description
Welcome to the Margate! Move in ready! The Villas at Greenbrook a 55+Active Adult community!! This beautiful home is a 2 Bed, 2.5 Bath with a 2-car garage. This home offers main living at its finest. Loaded with upgrades! Propane Fireplace, recessed lighting, ceiling fan junction boxes are just a few extras. Beautiful open concept with tons of natural light with an open concept living room, dining area, which flows seamlessly into the large kitchen with island & quartz countertops, 42" cabinets, upgraded tile backsplash & KitchenAid appliances. Enjoy Summer bbq's on your spacious patio! This home is perfect for family get togethers and entertaining. The Primary Suite located on the first floor has a large walk-in closet, and beautiful ensuite bathroom with double vanity & walk-in shower w/frameless shower door. The laundry area is also conveniently located on the first floor. Head upstairs where you will find 1 more bedroom and a full bath, perfect for guests or just creating your own space. There is also a storage room & utility room on the 2nd floor . The Margate is 1,651 sq. ft. Enjoy get togethers at the clubhouse, Summer's at the pool and Holiday get togethers in your brand new home! Come tour this home today!PHOTOS ARE OF OUR MODEL HOME & NOT THIS PARTICULAR HOME. . AGENTS MUST ACCOMPANY THEIR BUYERS ON INITIAL VISIT.Subject to errors, omissions and changes without notice.
©2026 Bright MLS, All Rights Reserved. IDX information is provided exclusively for consumers' personal, non-commercial use and may not be used for any purpose other than to identify prospective properties consumers may be interested in purchasing. Some properties which appear for sale may no longer be available because they are for instance, under contract, sold, or are no longer being offered for sale. Information is deemed reliable but is not guaranteed accurate by the MLS or The Matt Lenza Real Estate Team | Crown Homes Real Estate. Some real estate firms do not participate in IDX and their listings do not appear on this website. Some properties listed with participating firms do not appear on this website at the request of the seller. Data last updated: 2026-11-08T10:53:20.11.