
Skip To Content

49 Laurel Avenue

KINGSTON, NJ 08528
  • $650,000
  • STATUS: Active
  • ON SITE: 35 Days
  • ID#: NJSO2006148
UPDATED: 24 min ago
$650,000
  • 3
    BEDS
  • 0.16
    ACRES
  • 2
    BATHS
  • 0
    1/2 BATHS
  • 1,584
    SQFT
  • $410
    $/SQFT
Neighborhood:
Type:
Single-Family Home
Built:
1929
County:

School Information

Elementary School:
Middle School:
High School:

Description

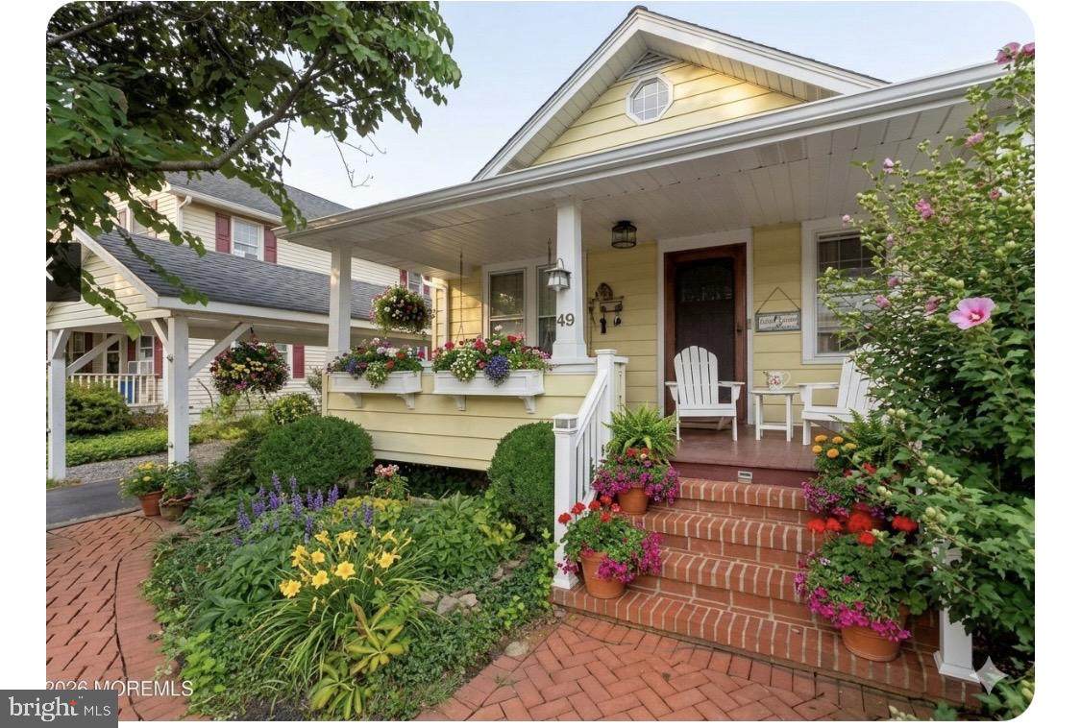
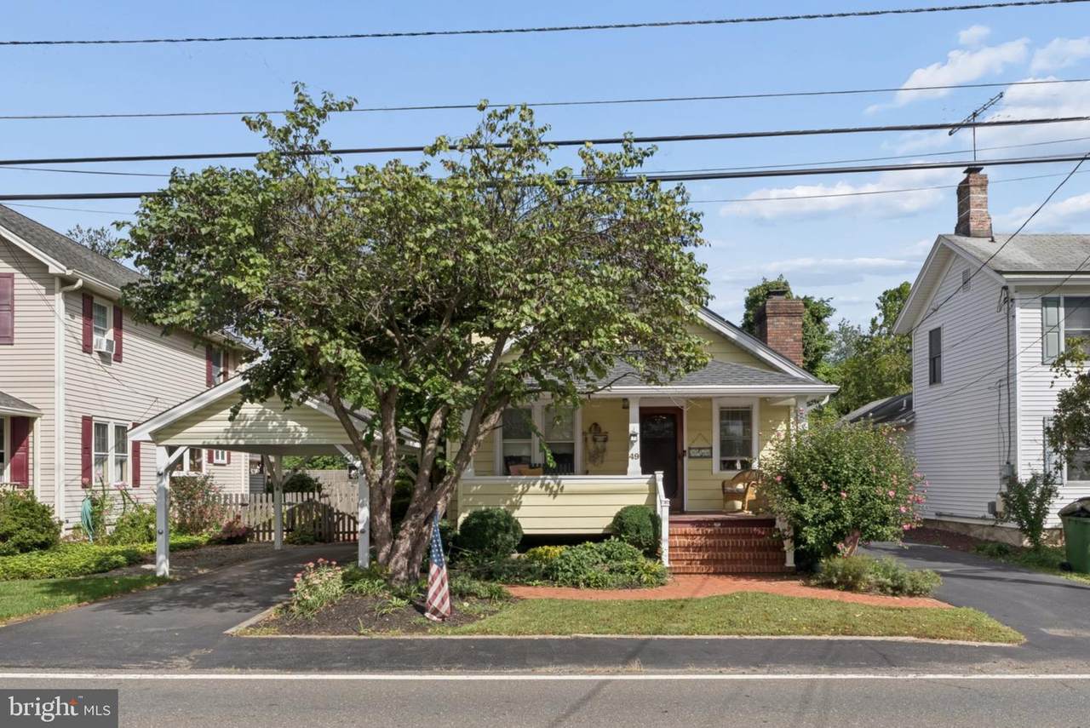
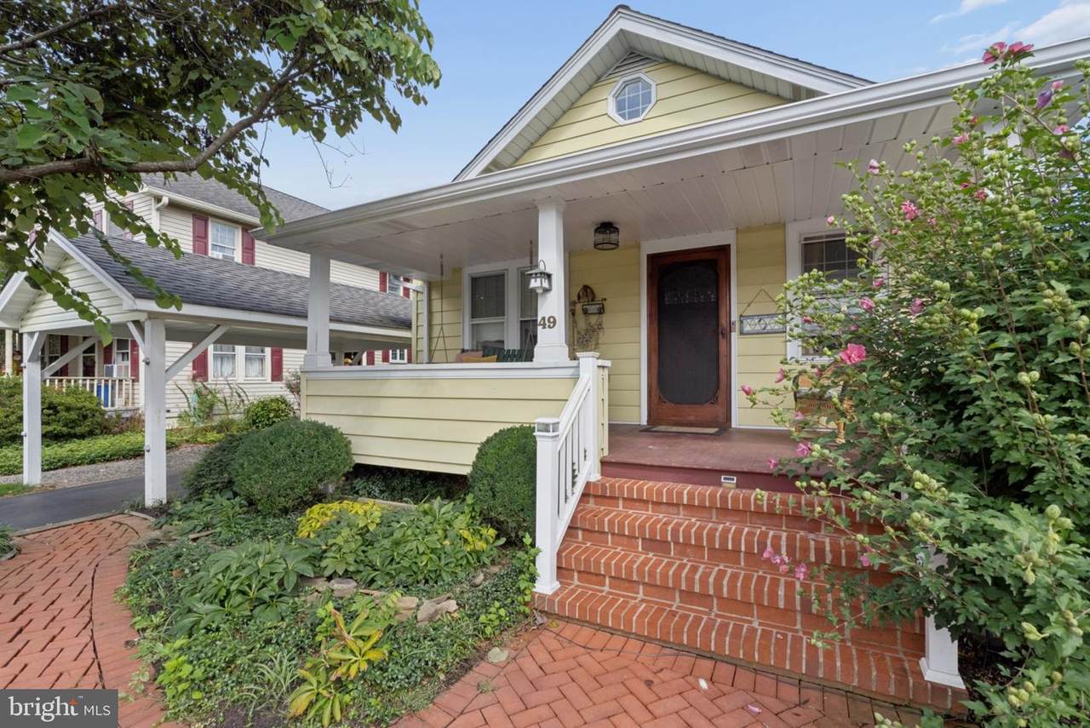
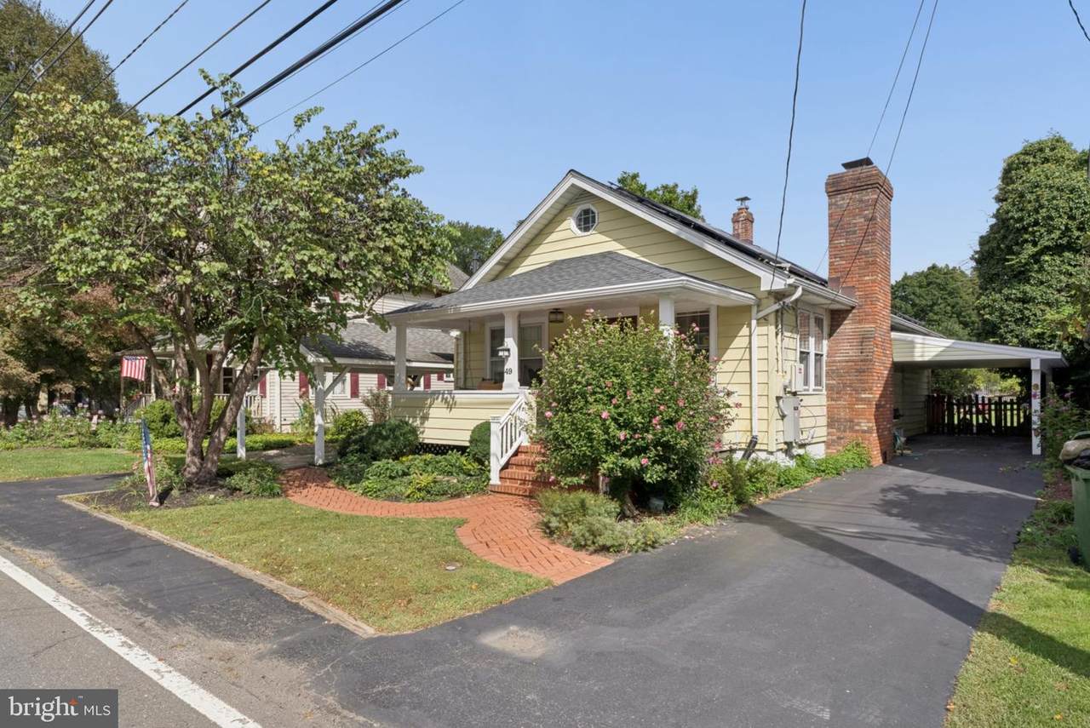
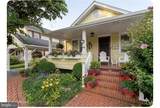
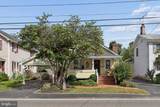
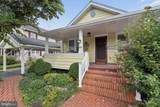
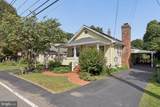
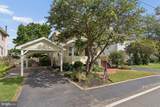
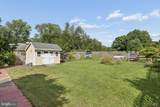
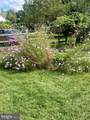
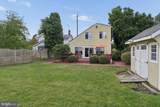
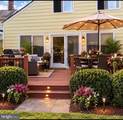
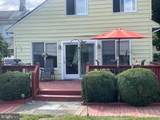
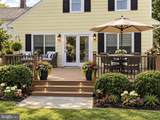
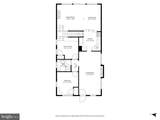
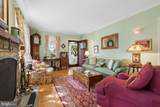
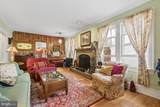
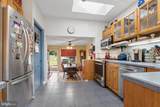
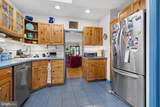
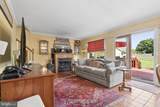
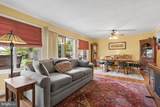
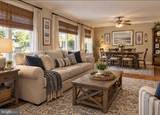
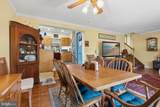
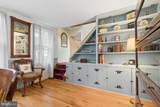
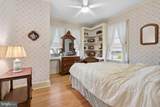
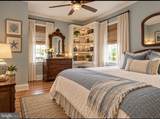
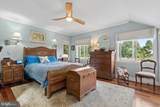
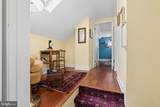
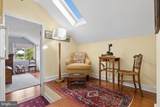
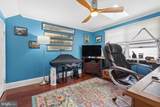
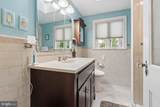
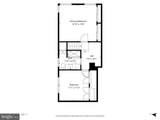
Warm cozy+comfortable describes this Craftsman style cottage.Large front porch just needing a swing! 2 driveways on either side of house for parking+paths take you to open backyard w/total privacy overlooking a parklike space Garden on sides+middle w/wildflowers deck for entertaining/relaxing! Enter into a house with hardwood floors-2 fireplaces and country charm! Soothing colors give cozy feeling to this 3 bedroom/2 bath house with built in shelving +library-first floor bedroom-2 bedrooms upstairs+cozy loft-basement for storage-Kitchen w/skylights wood cabinets-blue counters-plenty of storage-happy place to work/dine esp when the dining/family room has Fireplace and slider to deck -Master has views of blue sky green fields.This house offers it all-walk to town-Princeton 10 minute away!The house offers charm and warmth yet all the conveniences with in walking distance to town of Kingston plus easy drive to town of Princeton filled with academia- culture and great food and fun! Plus lets not forget the train to NYC and airport!

Monthly Payment Calculator


©2026 Bright MLS, All Rights Reserved. IDX information is provided exclusively for consumers' personal, non-commercial use and may not be used for any purpose other than to identify prospective properties consumers may be interested in purchasing. Some properties which appear for sale may no longer be available because they are for instance, under contract, sold, or are no longer being offered for sale. Information is deemed reliable but is not guaranteed accurate by the MLS or The Matt Lenza Real Estate Team | Crown Homes Real Estate. Some real estate firms do not participate in IDX and their listings do not appear on this website. Some properties listed with participating firms do not appear on this website at the request of the seller. Data last updated: 2026-11-08T17:53:24.15.
www.lenzateam.com/homes/181797173
Print Image

49 Laurel Avenue KINGSTON, NJ 08528

  • Price: $650,000
  • Status: Active
  • On Site: 35 Days
  • Updated: 24 min ago
  • ID#: NJSO2006148
3
Beds
2
Baths
0
½ Baths
0.16
Acres
1,584
SQFT
$410
$/SQFT
1929
Built
Neighborhood:
None Available
County:
Somerset
Area:
Franklin Twp (21808)
Elementary School:
Franklin Park School
Middle School:
Sampson G Smith School
High School:
Franklin Township
School District:
Franklin Township Public Schools
Property Description
Warm cozy+comfortable describes this Craftsman style cottage.Large front porch just needing a swing! 2 driveways on either side of house for parking+paths take you to open backyard w/total privacy overlooking a parklike space Garden on sides+middle w/wildflowers deck for entertaining/relaxing! Enter into a house with hardwood floors-2 fireplaces and country charm! Soothing colors give cozy feeling to this 3 bedroom/2 bath house with built in shelving +library-first floor bedroom-2 bedrooms upstairs+cozy loft-basement for storage-Kitchen w/skylights wood cabinets-blue counters-plenty of storage-happy place to work/dine esp when the dining/family room has Fireplace and slider to deck -Master has views of blue sky green fields.This house offers it all-walk to town-Princeton 10 minute away!The house offers charm and warmth yet all the conveniences with in walking distance to town of Kingston plus easy drive to town of Princeton filled with academia- culture and great food and fun! Plus lets not forget the train to NYC and airport!
Exterior Features

Architectural Style Craftsman Construction Materials CedarStucco Garage YN No Parking Types Attached CarportDriveway Pool No Pool Roof Shingle Water Access YN No Water View YN No Waterfront YN No

Interior Features

Above Grade Fin SQFT 1584 Basement Partially FinishedUnfinished Basement YN Yes Cooling Central A/C Exclusions all personal belongings Fireplace YN Yes Fireplaces Total 2 Flooring Ceramic TileHardwood Heating Forced Air Heating YN Yes Inclusions Attic Fan; Blinds/Shades; Ceiling Fan(s); Dishwasher; Dryer; Fireplace Equipment; Garbage Disposal; Gas Cooking; Gas Grill; Light Fixtures; Microwave; Outdoor Lighting; Refrigerator; Screens; Security System; Stove; Washer; Water Softener; Window Treatments Interior Features AtticDining AreaStain/Lead GlassSkylight(s) Levels 2 Main Level Bedrooms 3 Rooms Total 9

Property Features

Acceptable Financing CashConventionalFHAVA Accessibility Features Level Entry - Main Association YN No Central Air YN Yes Condo YN No Cooling Fuel Natural Gas Foundation Details Block Heating Fuel Natural Gas Hot Water Natural Gas Municipality FRANKLIN TWP Navigable Water YN N New Construction YN No Original MLSNumber 805461013280 Ownership Interest Fee Simple Sale Type Standard Senior Community YN No Sewer Public Sewer Structure Design Type Detached Tax Annual Amount 9434.00 Vacation Rental YN No Water Source Public Zoning R10H

Listing courtesy of BHHS Fox & Roach - Perrineville: .


©2026 Bright MLS, All Rights Reserved. IDX information is provided exclusively for consumers' personal, non-commercial use and may not be used for any purpose other than to identify prospective properties consumers may be interested in purchasing. Some properties which appear for sale may no longer be available because they are for instance, under contract, sold, or are no longer being offered for sale. Information is deemed reliable but is not guaranteed accurate by the MLS or The Matt Lenza Real Estate Team | Crown Homes Real Estate. Some real estate firms do not participate in IDX and their listings do not appear on this website. Some properties listed with participating firms do not appear on this website at the request of the seller. Data last updated: 2026-11-08T17:53:24.15.
 
https://bt-photos.global.ssl.fastly.net/brightmls/1280_boomver_2_805461013280-2.jpg https://bt-photos.global.ssl.fastly.net/brightmls/1280_boomver_2_805461013280-2.jpg https://bt-photos.global.ssl.fastly.net/brightmls/1280_boomver_2_805461013280-2.jpg
Logo
The Matt Lenza Real Estate Team | Crown Homes Real Estate
514 Ivydale Rd, Wilmington
Media DE, 19803