
Skip To Content

4724 Pleasant Grove Road

REISTERSTOWN, MD 21136
  • $1,095,000
  • STATUS: Active
  • ON SITE: 33 Days
  • ID#: MDBC2177606
Open House
UPDATED: 22 min ago
$1,095,000
  • 3
    BEDS
  • 1.58
    ACRES
  • 3
    BATHS
  • 0
    1/2 BATHS
  • 3,020
    SQFT
  • $363
    $/SQFT
Neighborhood:
Type:
Single-Family Home
Built:
1961
County:

School Ratings & Info

Description

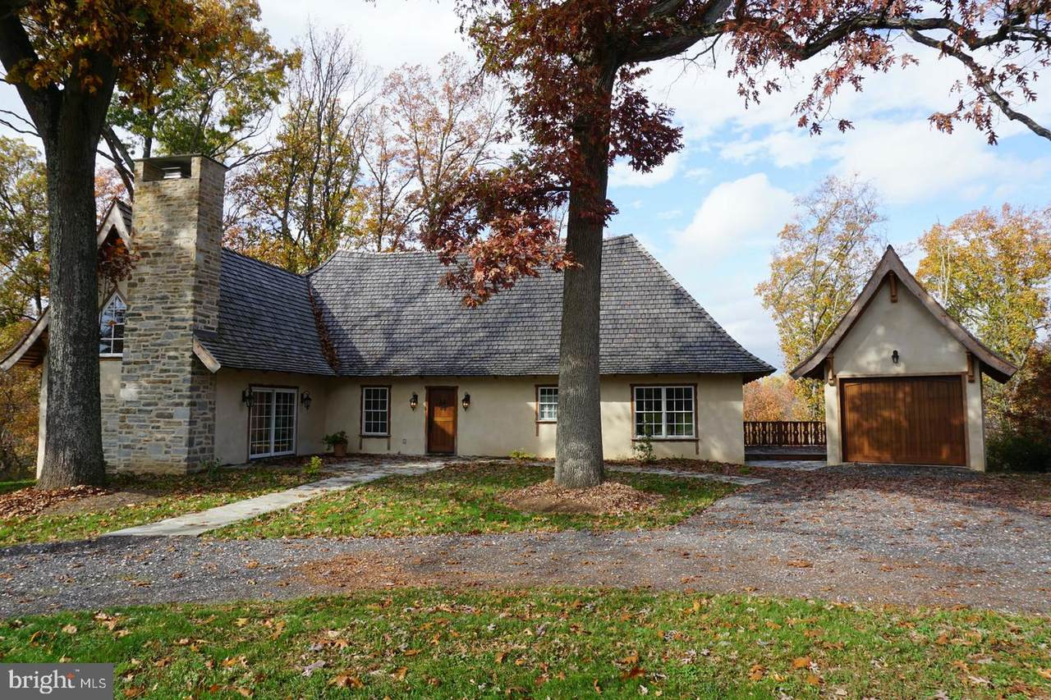
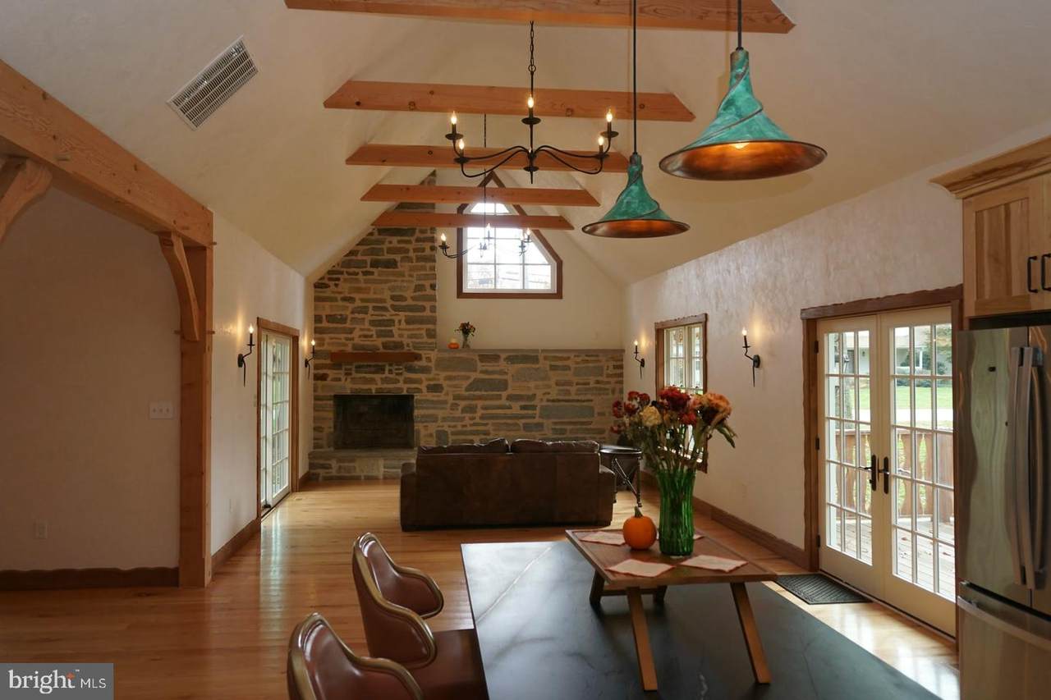
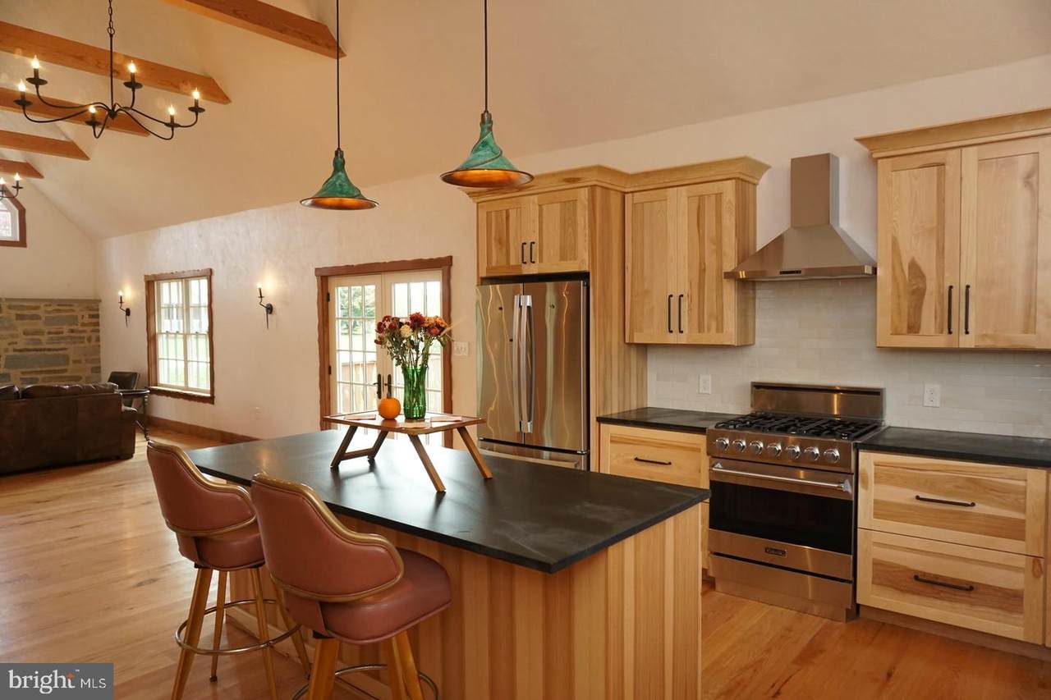
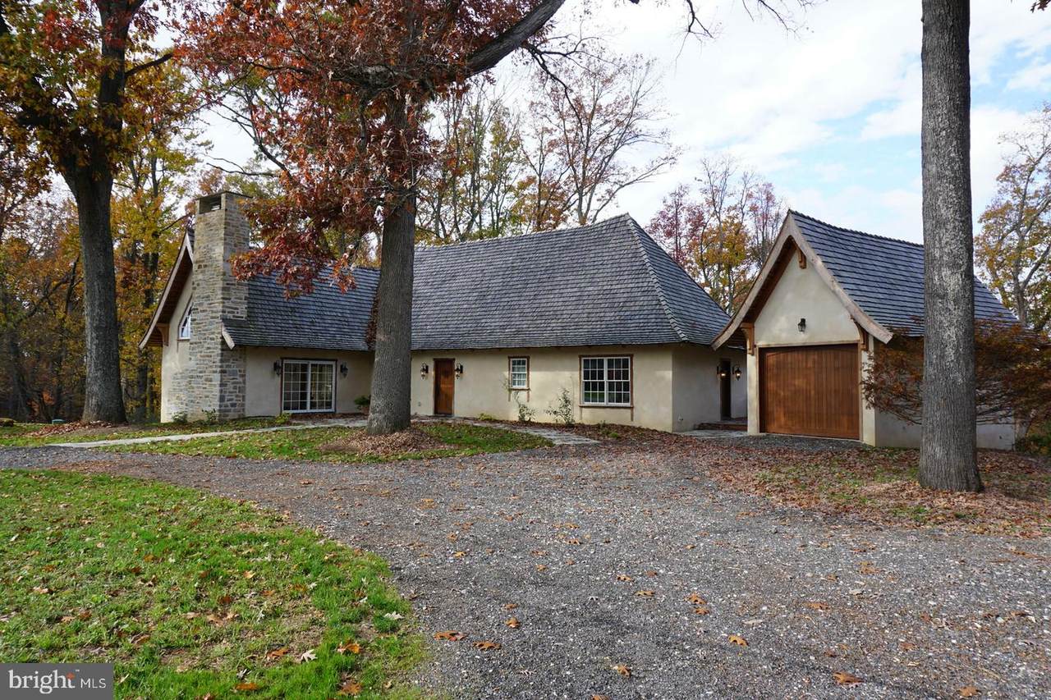
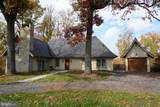
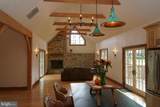
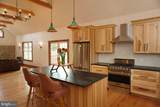
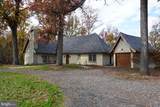
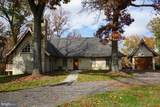
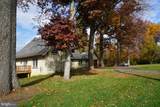
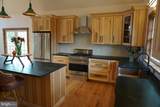
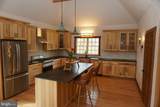
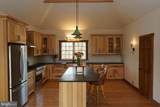
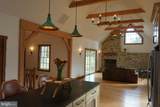
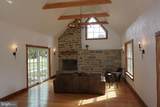
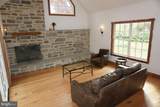
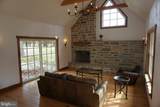
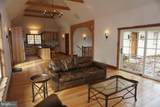
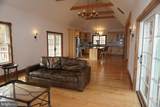
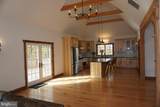
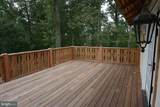
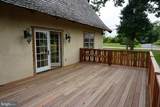
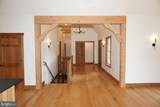
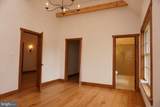
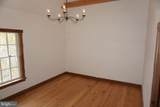
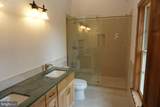
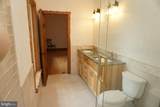
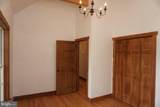
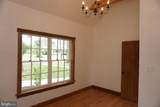
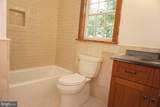
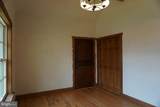
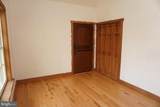
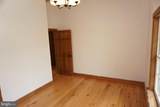
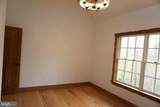
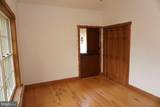
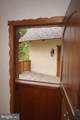
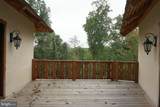
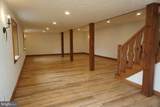
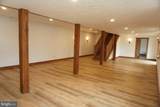
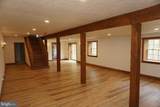
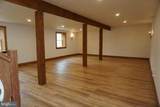
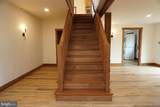
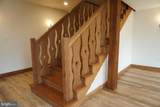
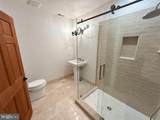
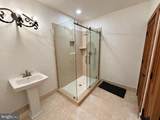
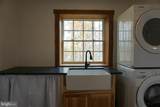
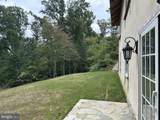
Brand New from the foundation up. Unique, Whimsical Cottage Architecture, Quality Throughout, Tall Curved Roofs on House and Garage, Heavy Hand Split Cedar Shake Roofing, Real Stucco, Tall Stacked-Stone Chimney, Living Room Stone Fireplace, Curved Cathedral Ceilings, Exposed Beams, Hand-Plastered Walls and Ceilings, Sapele Wood, Wood Framing, Custom Cabinetry, Trim and Railings, Natural Soapstone Kitchen Countertops, Handmade Copper Pendant Light from Morocco over Kitchen Island, Open Floor Plan, Dutch Side Door, Red Balau Decking, 3 Bedrooms and 3 Full Baths Total, Including a Primary Suite with Walk-In Closet and Private Bathroom with Custom Double-Sink Vanity and Large Walk-In Shower, Large Finished Basement with Bathroom, Finished Laundry Room with Large Natural Stone Countertop and Laundry Sink, Plumbing Connections for a Potential Bar Sink in the Main Room Basement, One-Car Garage, One Additional Parking Space off Driveway, Driveway Connects to the Road at Both Ends for Easy Entry and Exit, Room for Additional Parking or Garages Subject to Required Permits and Approvals, 1.58 Acres with Woods, Quiet Private Backyard, Beautiful Woodland Views Year-Round and Horizon Views in Fall and Winter, Backs to 100s of acres in land preservation, Quiet country road, Approximately 10 minutes to Reisterstown and I-795, 20 minutes to Owings Mills, Westminster and Cockeysville, Also for rent.

Monthly Payment Calculator


©2026 Bright MLS, All Rights Reserved. IDX information is provided exclusively for consumers' personal, non-commercial use and may not be used for any purpose other than to identify prospective properties consumers may be interested in purchasing. Some properties which appear for sale may no longer be available because they are for instance, under contract, sold, or are no longer being offered for sale. Information is deemed reliable but is not guaranteed accurate by the MLS or The Matt Lenza Real Estate Team | Crown Homes Real Estate. Some real estate firms do not participate in IDX and their listings do not appear on this website. Some properties listed with participating firms do not appear on this website at the request of the seller. Data last updated: 2026-11-08T18:52:53.883.
www.lenzateam.com/homes/181825731
Print Image

4724 Pleasant Grove Road REISTERSTOWN, MD 21136

  • Price: $1,095,000
  • Status: Active
  • On Site: 33 Days
  • Updated: 22 min ago
  • ID#: MDBC2177606
3
Beds
3
Baths
0
½ Baths
1.58
Acres
3,020
SQFT
$363
$/SQFT
1961
Built
Neighborhood:
None Available
County:
Baltimore
School District:
Baltimore County Public Schools
Property Description
Brand New from the foundation up. Unique, Whimsical Cottage Architecture, Quality Throughout, Tall Curved Roofs on House and Garage, Heavy Hand Split Cedar Shake Roofing, Real Stucco, Tall Stacked-Stone Chimney, Living Room Stone Fireplace, Curved Cathedral Ceilings, Exposed Beams, Hand-Plastered Walls and Ceilings, Sapele Wood, Wood Framing, Custom Cabinetry, Trim and Railings, Natural Soapstone Kitchen Countertops, Handmade Copper Pendant Light from Morocco over Kitchen Island, Open Floor Plan, Dutch Side Door, Red Balau Decking, 3 Bedrooms and 3 Full Baths Total, Including a Primary Suite with Walk-In Closet and Private Bathroom with Custom Double-Sink Vanity and Large Walk-In Shower, Large Finished Basement with Bathroom, Finished Laundry Room with Large Natural Stone Countertop and Laundry Sink, Plumbing Connections for a Potential Bar Sink in the Main Room Basement, One-Car Garage, One Additional Parking Space off Driveway, Driveway Connects to the Road at Both Ends for Easy Entry and Exit, Room for Additional Parking or Garages Subject to Required Permits and Approvals, 1.58 Acres with Woods, Quiet Private Backyard, Beautiful Woodland Views Year-Round and Horizon Views in Fall and Winter, Backs to 100s of acres in land preservation, Quiet country road, Approximately 10 minutes to Reisterstown and I-795, 20 minutes to Owings Mills, Westminster and Cockeysville, Also for rent.
Exterior Features

Architectural Style CottagePost & Beam Construction Materials Frame Door Features FrenchSliding GlassSix Panel Exterior Features Exterior LightingFlood LightsSidewalks Garage Spaces 1.00 Garage Type Garage - Front EntryGarage Door Opener Garage YN Yes Location Type Rural Other Structures Garage(s) Parking Types Detached GarageDriveway Patio And Porch Features Deck(s)Patio(s) Pool No Pool Property Condition Excellent Roof WoodShake View Garden/LawnStreetTrees/Woods Water Access YN No Water View YN No Waterfront YN No

Interior Features

Above Grade Fin SQFT 1820 Appliances DishwasherDryerDryer - ElectricDryer - Front LoadingFreezerIcemakerOven/Range - ElectricOven/Range - GasRange HoodRefrigeratorStainless Steel AppliancesStoveWasherWasher - Front LoadingWasher/Dryer Stacked Basement Connecting StairwayDaylightFullFully FinishedHeatedInterior AccessOutside EntranceRear Entrance Basement YN Yes Below Grade Finished Area 1200 Cooling Central A/C Fireplace Features Mantel(s)WoodBrick Fireplace YN Yes Fireplaces Total 1 Flooring HardwoodTile/BrickWood Furnished Partially Heating Heat Pump - Electric BackUp Heating YN Yes Interior Features Bathroom - Walk-In ShowerCombination Dining/LivingCombination Kitchen/DiningCombination Kitchen/LivingEntry Level BedroomExposed BeamsFamily Room Off KitchenFloor Plan - OpenKitchen - IslandPantryPrimary Bath(s)Recessed LightingWalk-in Closet(s)Wood FloorsOther Laundry Type Basement Levels 2 Main Level Bedrooms 3 Pets Allowed No Pet Restrictions Security Features Carbon Monoxide Detector(s)Smoke Detector Spa YN No Unit Floors 2 Walls Ceilings Cathedral CeilingsHigh9'+ CeilingsPlaster Walls

Property Features

Accessibility Features Doors - Lever Handle(s) Association YN No Central Air YN Yes Condo YN No Cooling Fuel Electric Federal Flood Zone YN No Foundation Details BlockActive Radon MitigationSlabPermanent Heating Fuel Propane - OwnedElectric Horse YN No Hot Water Propane Lease Considered YN Yes Navigable Water YN N New Construction YN No Original MLSNumber 805454751768 Ownership Interest Fee Simple Pets Allowed YN Yes Sale Type Standard Senior Community YN No Sewer Gravity Sept Fld Structure Design Type Detached Tax Annual Amount 4884.00 Vacation Rental YN No Water Source Well Window Features Double Hung Year Built Effective 2026 Zoning RC2

Listing courtesy of Falcon Properties: .


©2026 Bright MLS, All Rights Reserved. IDX information is provided exclusively for consumers' personal, non-commercial use and may not be used for any purpose other than to identify prospective properties consumers may be interested in purchasing. Some properties which appear for sale may no longer be available because they are for instance, under contract, sold, or are no longer being offered for sale. Information is deemed reliable but is not guaranteed accurate by the MLS or The Matt Lenza Real Estate Team | Crown Homes Real Estate. Some real estate firms do not participate in IDX and their listings do not appear on this website. Some properties listed with participating firms do not appear on this website at the request of the seller. Data last updated: 2026-11-08T18:52:53.883.
 
https://bt-photos.global.ssl.fastly.net/brightmls/1280_boomver_5_805454751768-2.jpg https://bt-photos.global.ssl.fastly.net/brightmls/1280_boomver_5_805454751768-2.jpg https://bt-photos.global.ssl.fastly.net/brightmls/1280_boomver_5_805454751768-2.jpg
Logo
The Matt Lenza Real Estate Team | Crown Homes Real Estate
514 Ivydale Rd, Wilmington
Media DE, 19803