







Description
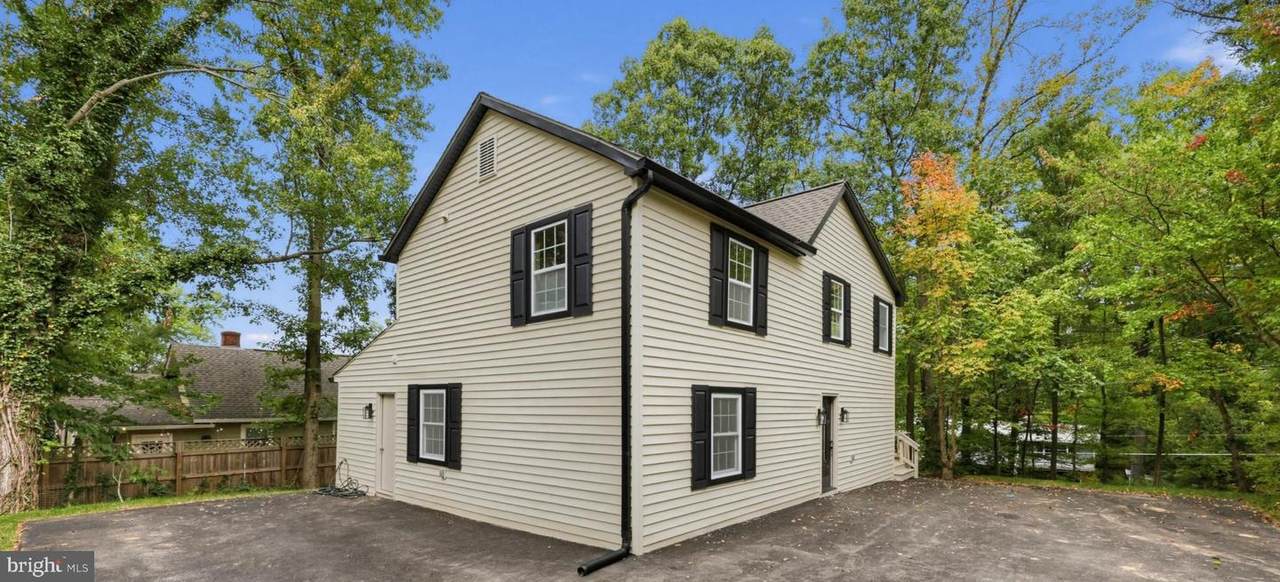
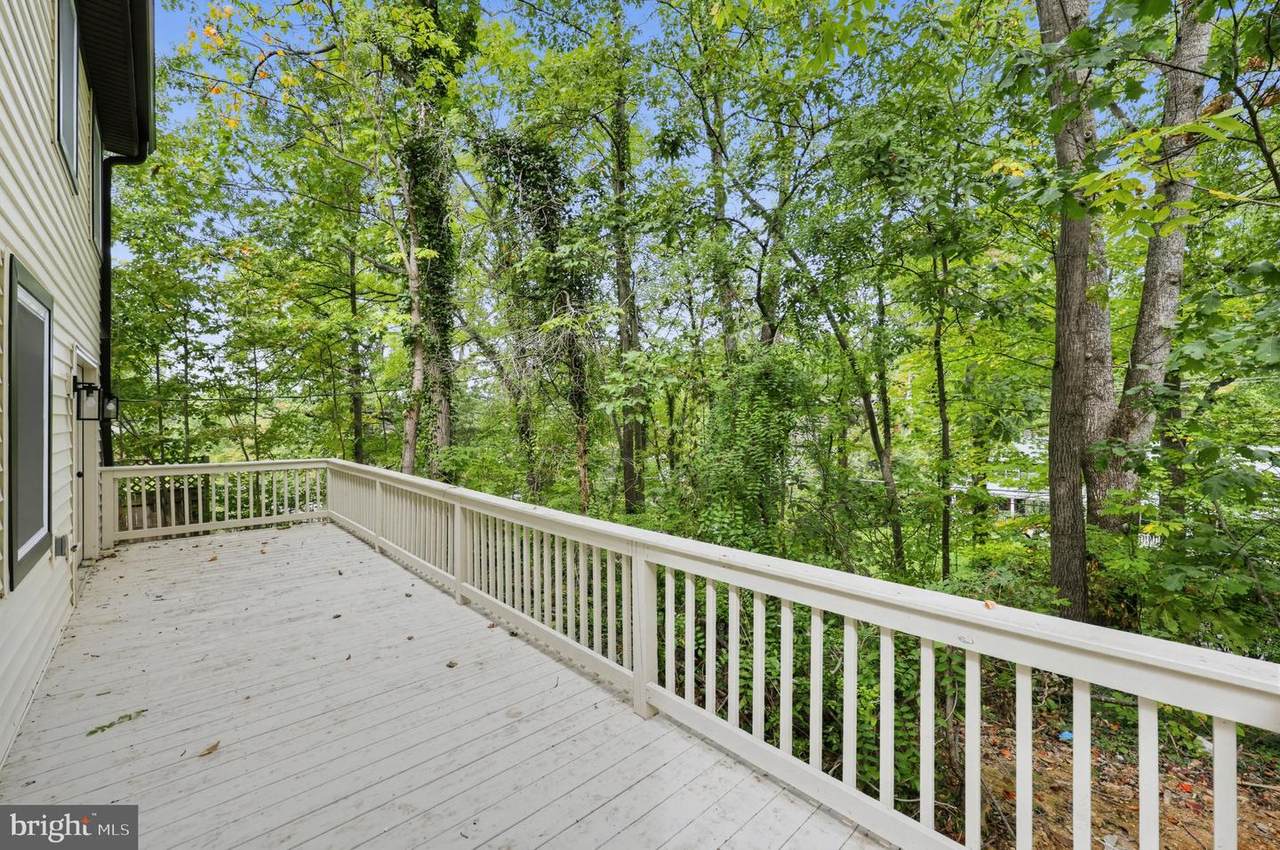
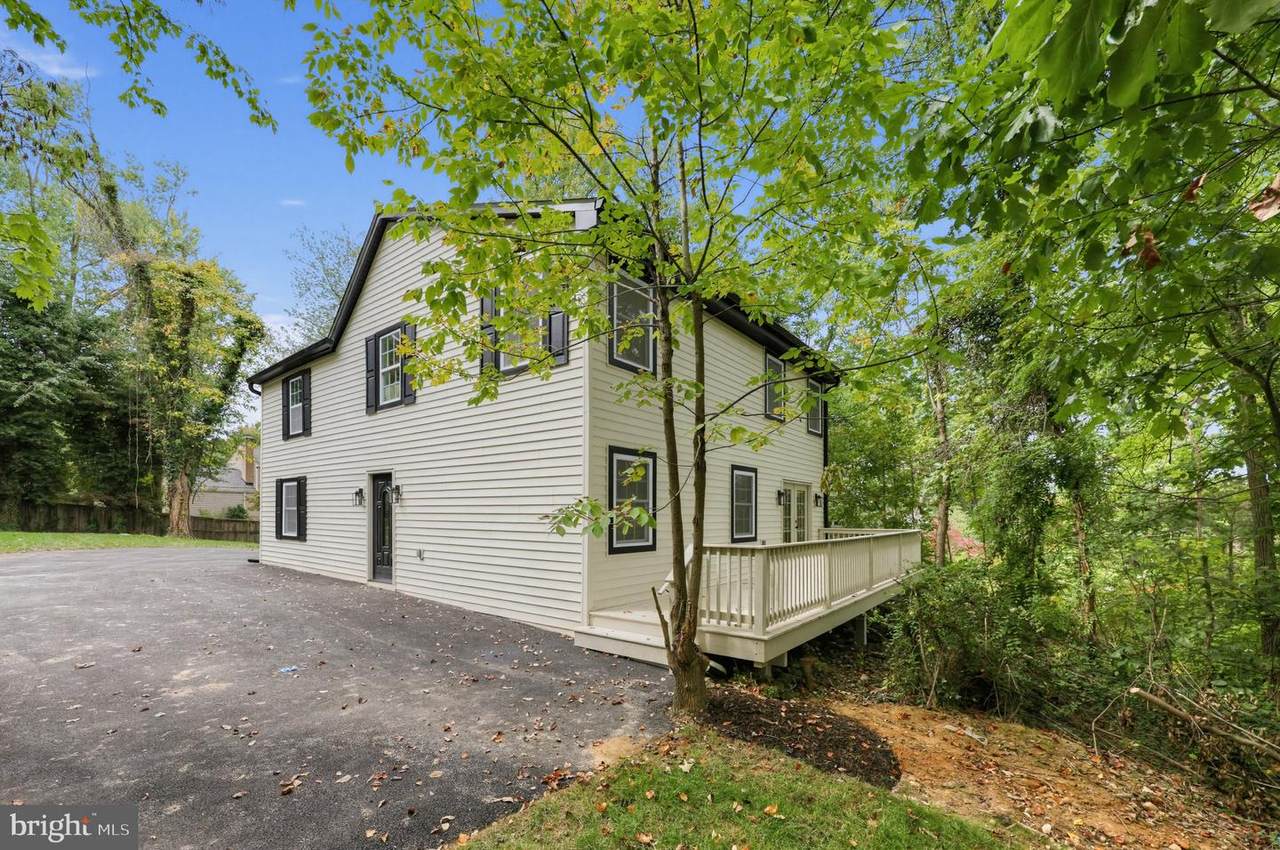
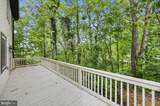
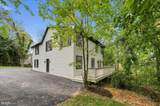
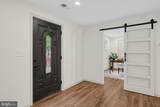
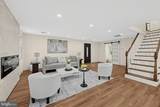
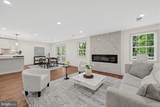
Nestled away from all public traffic in a private retreat like nook, all while in the charming Mount Vernon neighborhood, this almost 1/2 ACRE exquisite Colonial home, offers a perfect blend of timeless elegance and modern comfort. With six bedrooms and three full bathrooms, this residence is designed for both relaxation and entertaining. New roof, new siding, new gutters, new windows, new kitchen cabinets, new bath tiles, new doors, new light fixtures, new bath fixtures and much much more. Step inside to discover an inviting open floor plan that seamlessly connects the kitchen, dining, and living areas. The heart of the home features a stunning kitchen island, complemented by high-end stainless steel appliances, quartz countertops, including a built-in microwave, dishwasher, and electric oven/range. The luxurious vinyl plank flooring adds warmth and sophistication throughout. The main living area boasts a cozy fireplace, perfect for creating memorable moments with loved ones. Each bathroom is thoughtfully designed, with a walk-in shower that exudes spa-like tranquility. Outside, the expansive 0.46-acre lot provides ample space for outdoor gatherings on the deck, while the private asphalt driveway accommodates up to seven vehicles, ensuring convenience for guests. This home is not just a residence; it's a lifestyle. Experience the perfect blend of classic charm and modern luxury, all while enjoying the serene surroundings of Mount Vernon. Embrace the opportunity to make this exceptional property your own and create lasting memories in a space that truly feels like home. Hurry and make it yours in time for the holidays!! **Located up private driveway all the way to the back left side. Property is 4 separate parcels - all sold together. Tax Map Numbers are: 1102 03 0004, 1102 03 0004A, 1102 03 0005, 1102 03 0005A.**BONUS- Property is connected to public water, with a private well still available for lawn irrigation or potentially filling a future swimming pool at no municipal water cost.**
-
6BEDS
-
0.46ACRES
-
3BATHS
-
01/2 BATHS
-
2,200SQFT
-
$345$/SQFT
Description
Nestled away from all public traffic in a private retreat like nook, all while in the charming Mount Vernon neighborhood, this almost 1/2 ACRE exquisite Colonial home, offers a perfect blend of timeless elegance and modern comfort. With six bedrooms and three full bathrooms, this residence is designed for both relaxation and entertaining. New roof, new siding, new gutters, new windows, new kitchen cabinets, new bath tiles, new doors, new light fixtures, new bath fixtures and much much more. Step inside to discover an inviting open floor plan that seamlessly connects the kitchen, dining, and living areas. The heart of the home features a stunning kitchen island, complemented by high-end stainless steel appliances, quartz countertops, including a built-in microwave, dishwasher, and electric oven/range. The luxurious vinyl plank flooring adds warmth and sophistication throughout. The main living area boasts a cozy fireplace, perfect for creating memorable moments with loved ones. Each bathroom is thoughtfully designed, with a walk-in shower that exudes spa-like tranquility. Outside, the expansive 0.46-acre lot provides ample space for outdoor gatherings on the deck, while the private asphalt driveway accommodates up to seven vehicles, ensuring convenience for guests. This home is not just a residence; it's a lifestyle. Experience the perfect blend of classic charm and modern luxury, all while enjoying the serene surroundings of Mount Vernon. Embrace the opportunity to make this exceptional property your own and create lasting memories in a space that truly feels like home. Hurry and make it yours in time for the holidays!! **Located up private driveway all the way to the back left side. Property is 4 separate parcels - all sold together. Tax Map Numbers are: 1102 03 0004, 1102 03 0004A, 1102 03 0005, 1102 03 0005A.**BONUS- Property is connected to public water, with a private well still available for lawn irrigation or potentially filling a future swimming pool at no municipal water cost.**
©2026 Bright MLS, All Rights Reserved. IDX information is provided exclusively for consumers' personal, non-commercial use and may not be used for any purpose other than to identify prospective properties consumers may be interested in purchasing. Some properties which appear for sale may no longer be available because they are for instance, under contract, sold, or are no longer being offered for sale. Information is deemed reliable but is not guaranteed accurate by the MLS or The Matt Lenza Real Estate Team | Crown Homes Real Estate. Some real estate firms do not participate in IDX and their listings do not appear on this website. Some properties listed with participating firms do not appear on this website at the request of the seller. Data last updated: 2026-11-08T11:56:50.357.