












Description
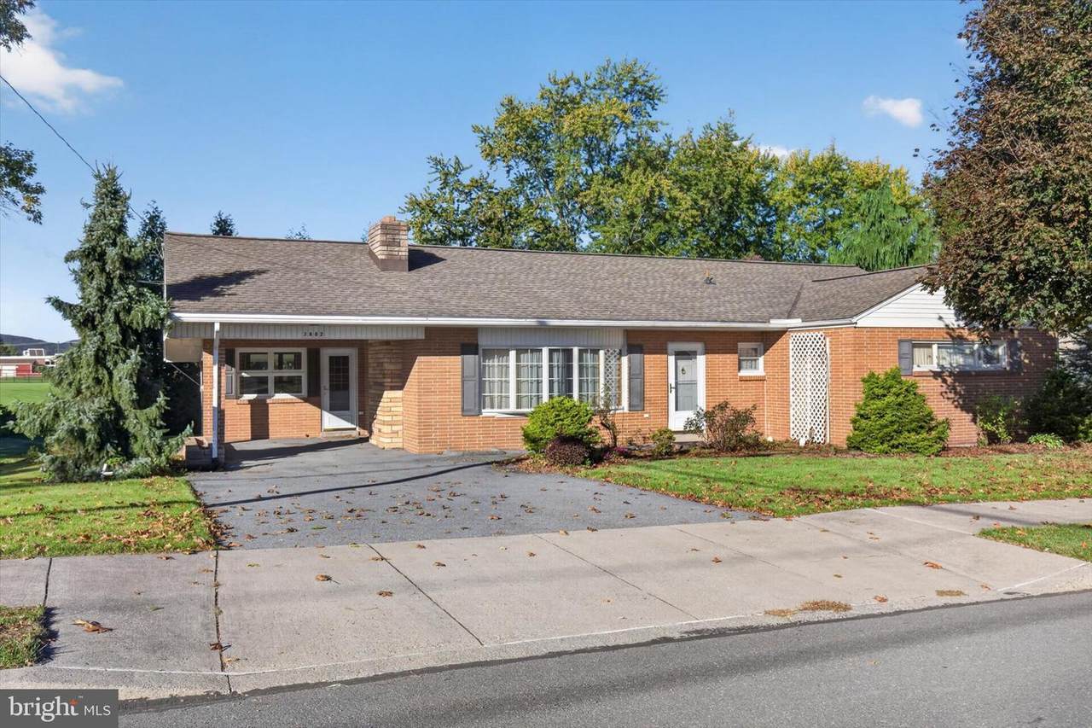
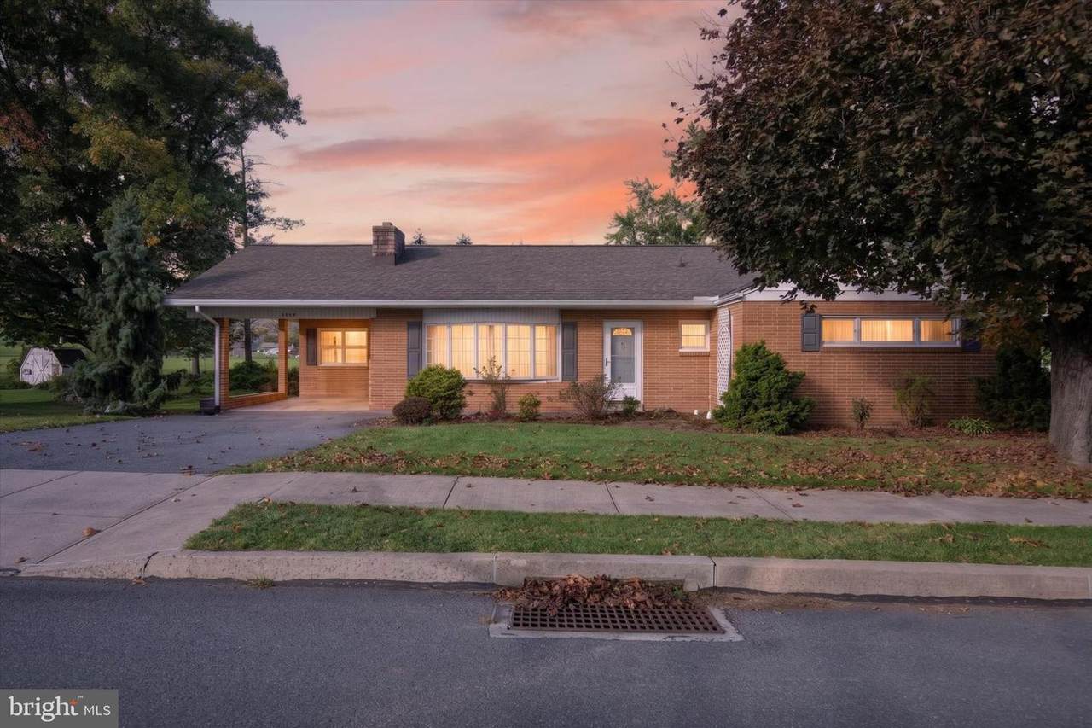
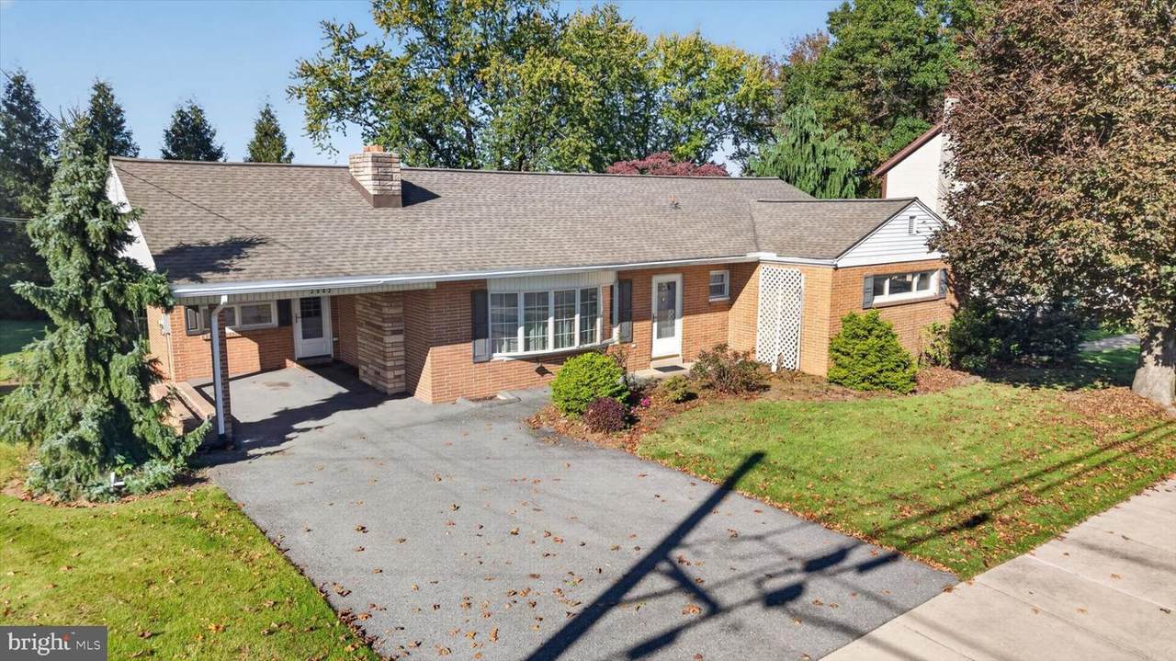
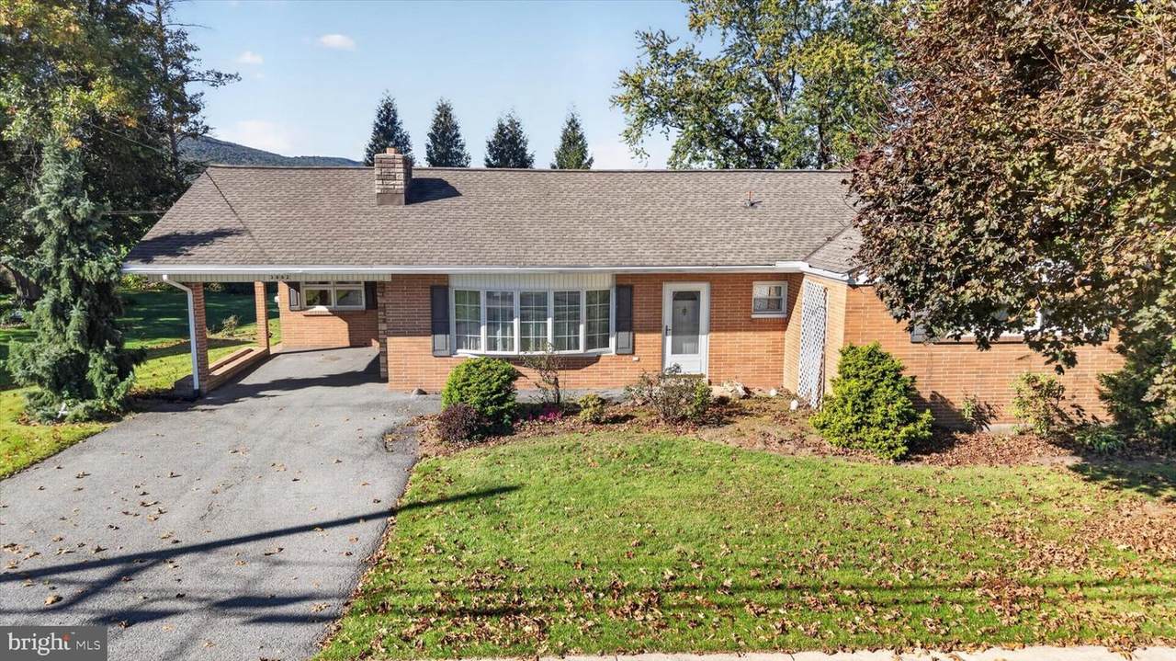
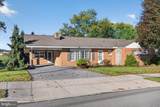
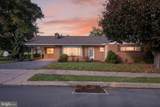
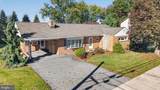
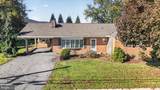
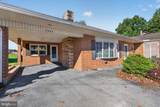
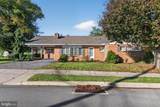
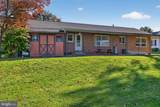
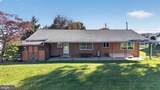
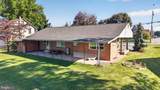
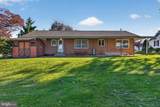
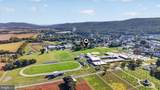
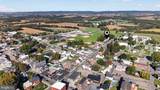
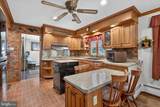
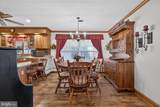
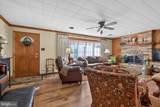
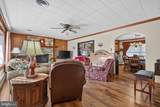
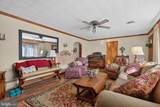
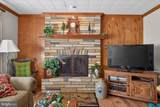
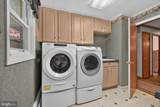
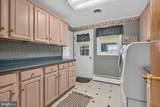
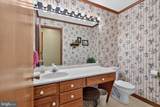
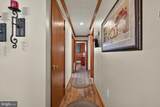
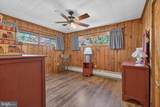
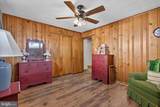
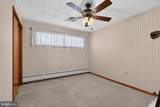
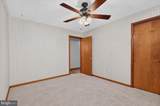
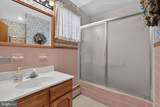
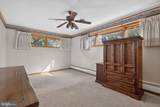
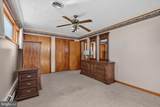
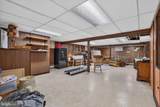
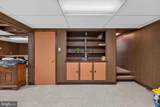
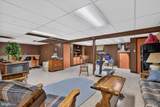
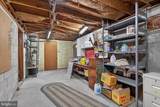
Location, space, and classic brick charm come together in this inviting 1,700+ square foot rancher! Situated on over a quarter-acre and backing to the area high school, softball and football fields, this home offers a unique setting with the convenience of being within walking distance to the library, restaurants, shopping, and more. Inside, you’ll find 3 bedrooms, 1.5 bathrooms, and a traditional layout with an easy, comfortable flow. The living room’s brick fireplace adds warmth and character, creating a cozy gathering spot on chilly evenings. The kitchen features beautiful wood cabinetry and plenty of charm, while an updated roof and central air add comfort and peace of mind. A versatile bonus room, currently used as a beautician’s salon, opens the door to countless possibilities. Use it as a home office, drop zone, hobby room, studio, or whatever your lifestyle requires. Downstairs, the finished basement offers even more potential. Bring your imagination and finish the space to suit your needs—whether that means a family room, recreation area, workshop, home gym, or additional storage. Outside, the generous lot provides room to enjoy the outdoors while the adjoining school fields create a unique backdrop and convenient access to community activities. Oh, and catch the gorgeous sun sets in the west on your private covered back porch. With solid brick construction, comfortable living space, flexible rooms, and a location that puts so much within easy reach, this is a home with both character and opportunity!
-
3BEDS
-
0.32ACRES
-
1BATHS
-
11/2 BATHS
-
3,472SQFT
-
$75$/SQFT
School Information
Description
Location, space, and classic brick charm come together in this inviting 1,700+ square foot rancher! Situated on over a quarter-acre and backing to the area high school, softball and football fields, this home offers a unique setting with the convenience of being within walking distance to the library, restaurants, shopping, and more. Inside, you’ll find 3 bedrooms, 1.5 bathrooms, and a traditional layout with an easy, comfortable flow. The living room’s brick fireplace adds warmth and character, creating a cozy gathering spot on chilly evenings. The kitchen features beautiful wood cabinetry and plenty of charm, while an updated roof and central air add comfort and peace of mind. A versatile bonus room, currently used as a beautician’s salon, opens the door to countless possibilities. Use it as a home office, drop zone, hobby room, studio, or whatever your lifestyle requires. Downstairs, the finished basement offers even more potential. Bring your imagination and finish the space to suit your needs—whether that means a family room, recreation area, workshop, home gym, or additional storage. Outside, the generous lot provides room to enjoy the outdoors while the adjoining school fields create a unique backdrop and convenient access to community activities. Oh, and catch the gorgeous sun sets in the west on your private covered back porch. With solid brick construction, comfortable living space, flexible rooms, and a location that puts so much within easy reach, this is a home with both character and opportunity!
©2026 Bright MLS, All Rights Reserved. IDX information is provided exclusively for consumers' personal, non-commercial use and may not be used for any purpose other than to identify prospective properties consumers may be interested in purchasing. Some properties which appear for sale may no longer be available because they are for instance, under contract, sold, or are no longer being offered for sale. Information is deemed reliable but is not guaranteed accurate by the MLS or The Matt Lenza Real Estate Team | Crown Homes Real Estate. Some real estate firms do not participate in IDX and their listings do not appear on this website. Some properties listed with participating firms do not appear on this website at the request of the seller. Data last updated: 2026-11-10T19:53:00.443.