






Description
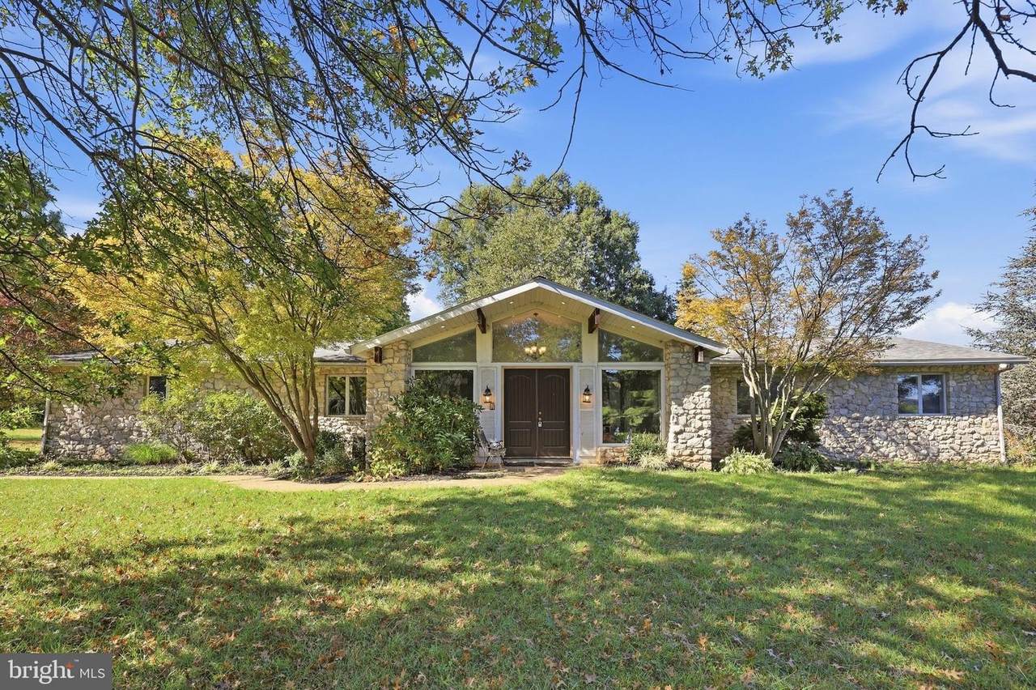
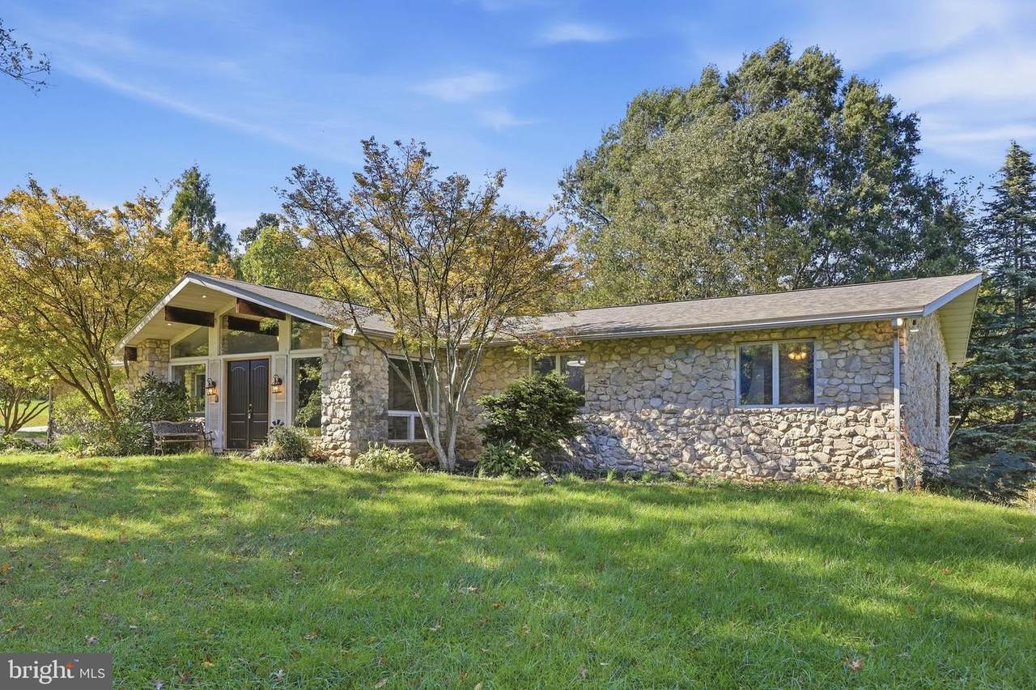
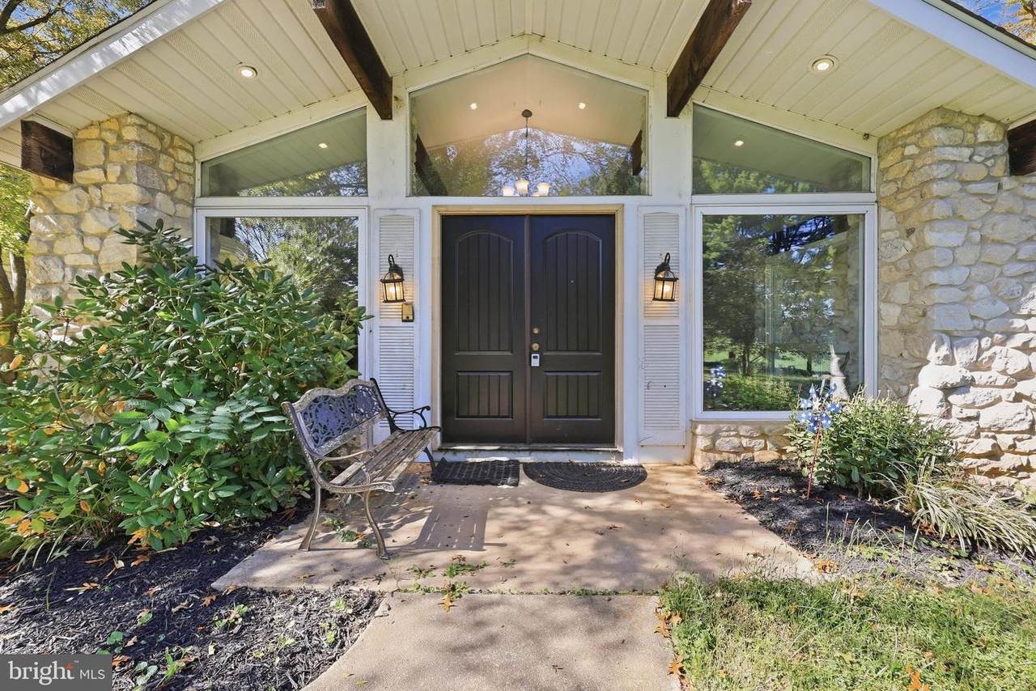
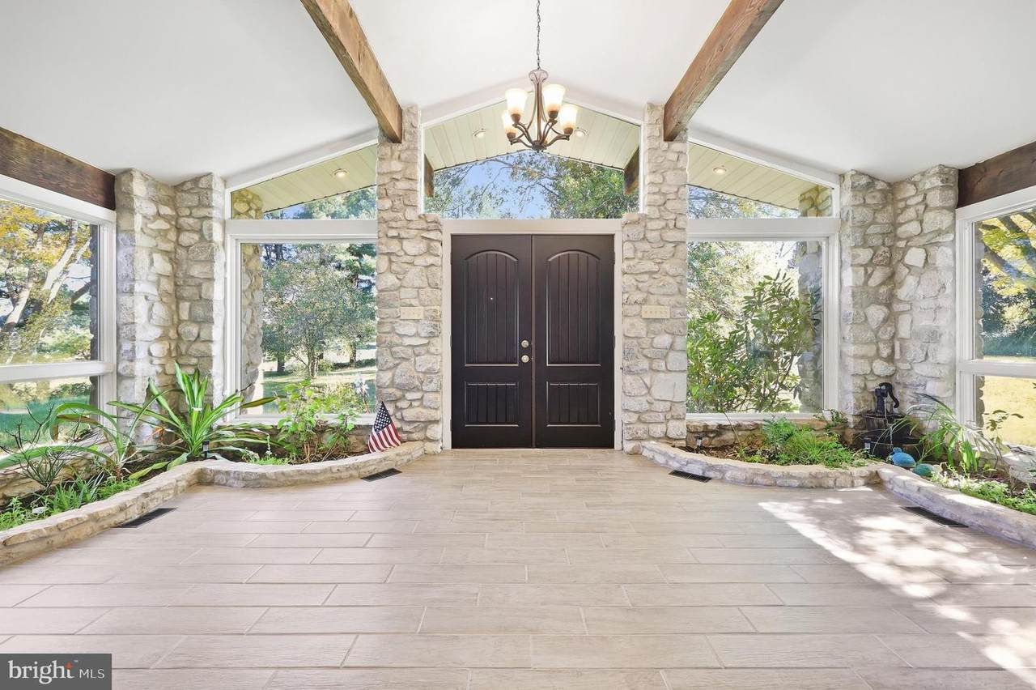
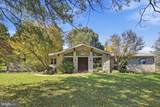
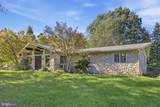
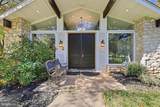
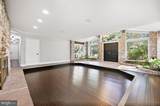
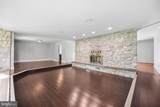
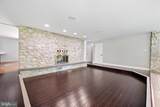
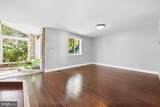
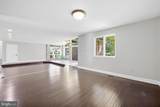
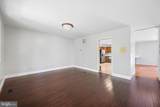
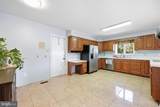
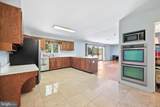
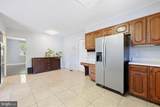
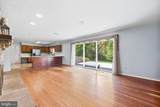
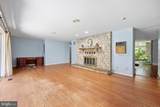
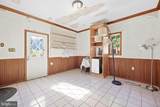
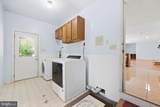
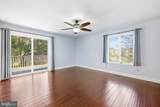
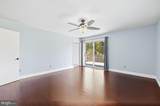
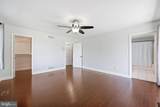
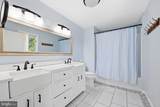
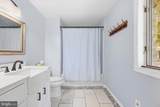
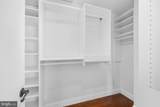
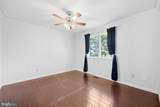
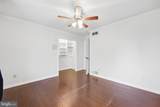
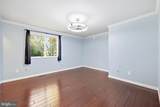
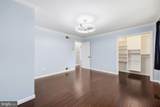
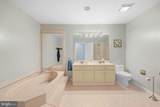
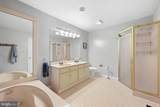
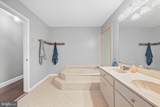
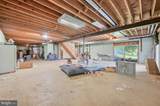
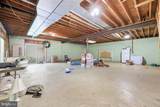
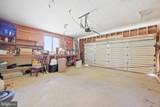
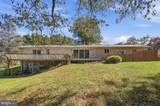
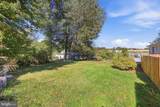
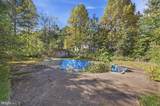
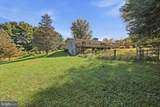
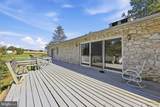
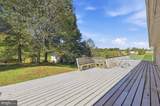
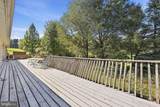
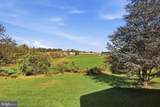
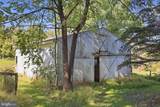
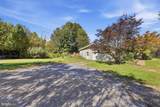
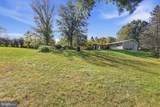
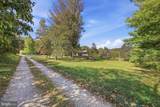
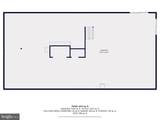
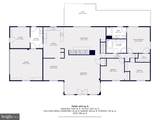
Step through the brand-new front door into a light-filled entryway and sunken living room featuring stone accents, transom, and clerestory windows that flood the entrance with natural light. New hardwood bamboo flooring flows through the open main level. Unwind by the floor-to-ceiling stone fireplace in the living room, or entertain in the open dining and sitting area that transitions into the spacious kitchen with Formica counters, cooktop, and a double oven. Park with ease and enjoy extra storage in the convenient attached 2-car garage.The primary bedroom features a walk-in closet, a recently renovated ensuite bathroom with double sinks (2023), and a sliding glass door opening to the rear deck with scenic views. The hall bathroom also features double sinks, as well as a separate shower and tub.Downstairs, the unfinished basement with 9-foot ceilings provides potential for extra living space, a home gym, or a workshop, and walks out directly to the backyard. Outdoors, enjoy private country living with an in-ground pool (has not been opened for a few seasons and conveys as-is), all while staying conveniently close to routes I-83 and MD-30. Recent updates include: Newer front door, hardwood flooring, Heat Pump 2019. New Roof 2021, primary bathroom 2023
-
3BEDS
-
4.25ACRES
-
2BATHS
-
01/2 BATHS
-
2,352SQFT
-
$234$/SQFT
Description
Step through the brand-new front door into a light-filled entryway and sunken living room featuring stone accents, transom, and clerestory windows that flood the entrance with natural light. New hardwood bamboo flooring flows through the open main level. Unwind by the floor-to-ceiling stone fireplace in the living room, or entertain in the open dining and sitting area that transitions into the spacious kitchen with Formica counters, cooktop, and a double oven. Park with ease and enjoy extra storage in the convenient attached 2-car garage.The primary bedroom features a walk-in closet, a recently renovated ensuite bathroom with double sinks (2023), and a sliding glass door opening to the rear deck with scenic views. The hall bathroom also features double sinks, as well as a separate shower and tub.Downstairs, the unfinished basement with 9-foot ceilings provides potential for extra living space, a home gym, or a workshop, and walks out directly to the backyard. Outdoors, enjoy private country living with an in-ground pool (has not been opened for a few seasons and conveys as-is), all while staying conveniently close to routes I-83 and MD-30. Recent updates include: Newer front door, hardwood flooring, Heat Pump 2019. New Roof 2021, primary bathroom 2023
©2026 Bright MLS, All Rights Reserved. IDX information is provided exclusively for consumers' personal, non-commercial use and may not be used for any purpose other than to identify prospective properties consumers may be interested in purchasing. Some properties which appear for sale may no longer be available because they are for instance, under contract, sold, or are no longer being offered for sale. Information is deemed reliable but is not guaranteed accurate by the MLS or The Matt Lenza Real Estate Team | Crown Homes Real Estate. Some real estate firms do not participate in IDX and their listings do not appear on this website. Some properties listed with participating firms do not appear on this website at the request of the seller. Data last updated: 2026-11-08T18:52:53.883.