








Description
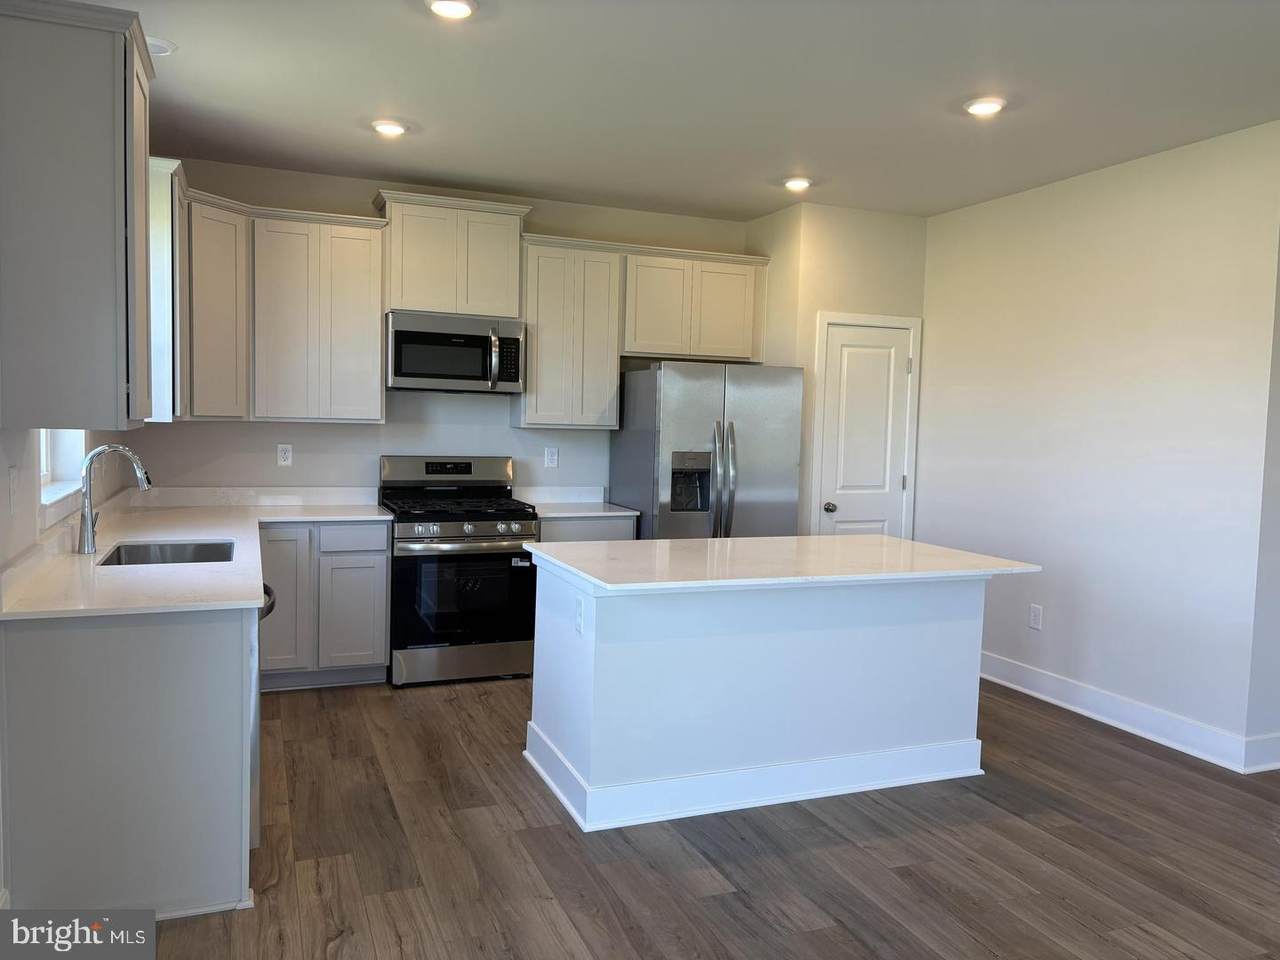
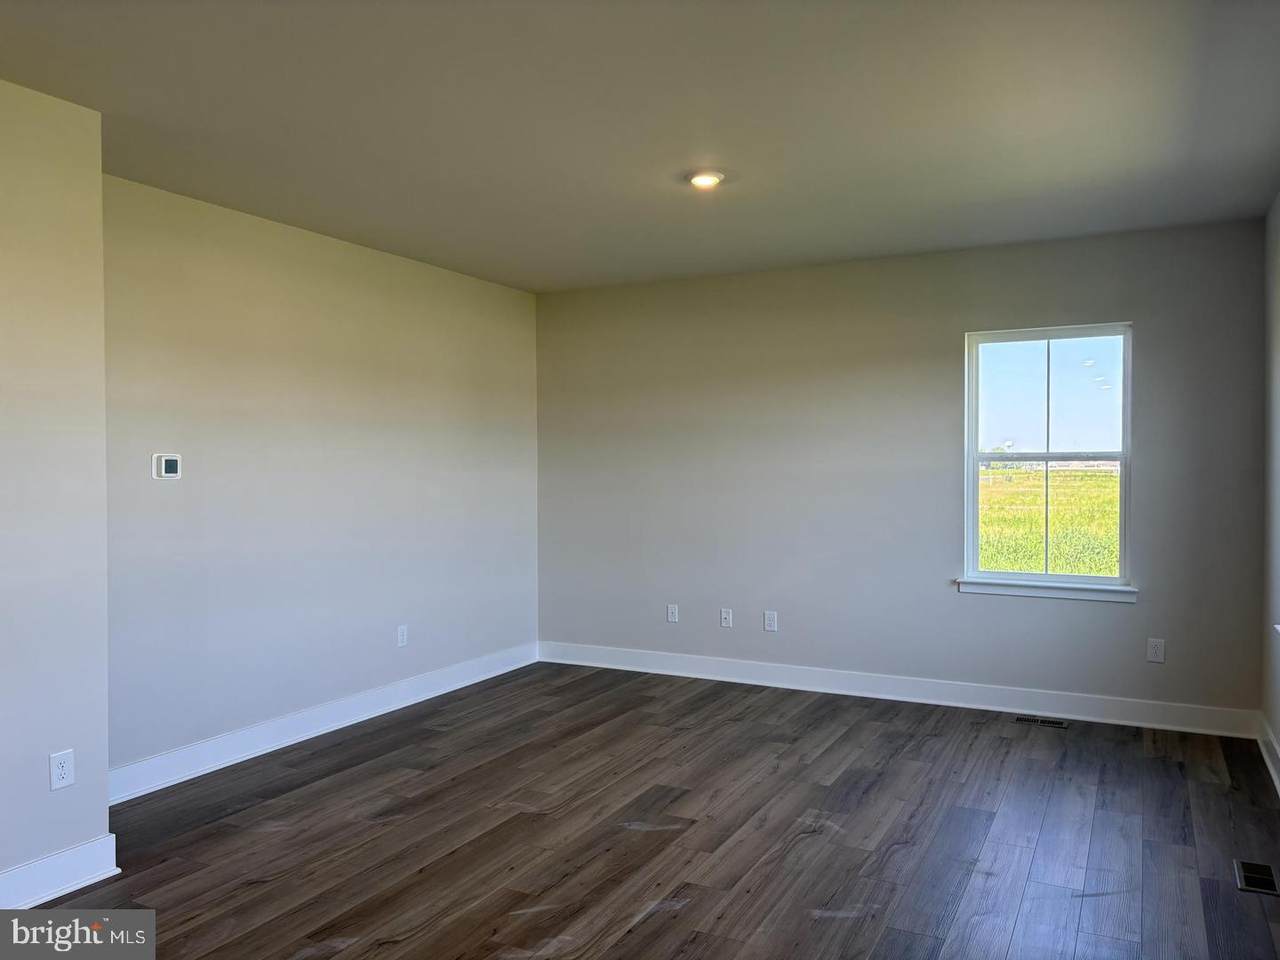
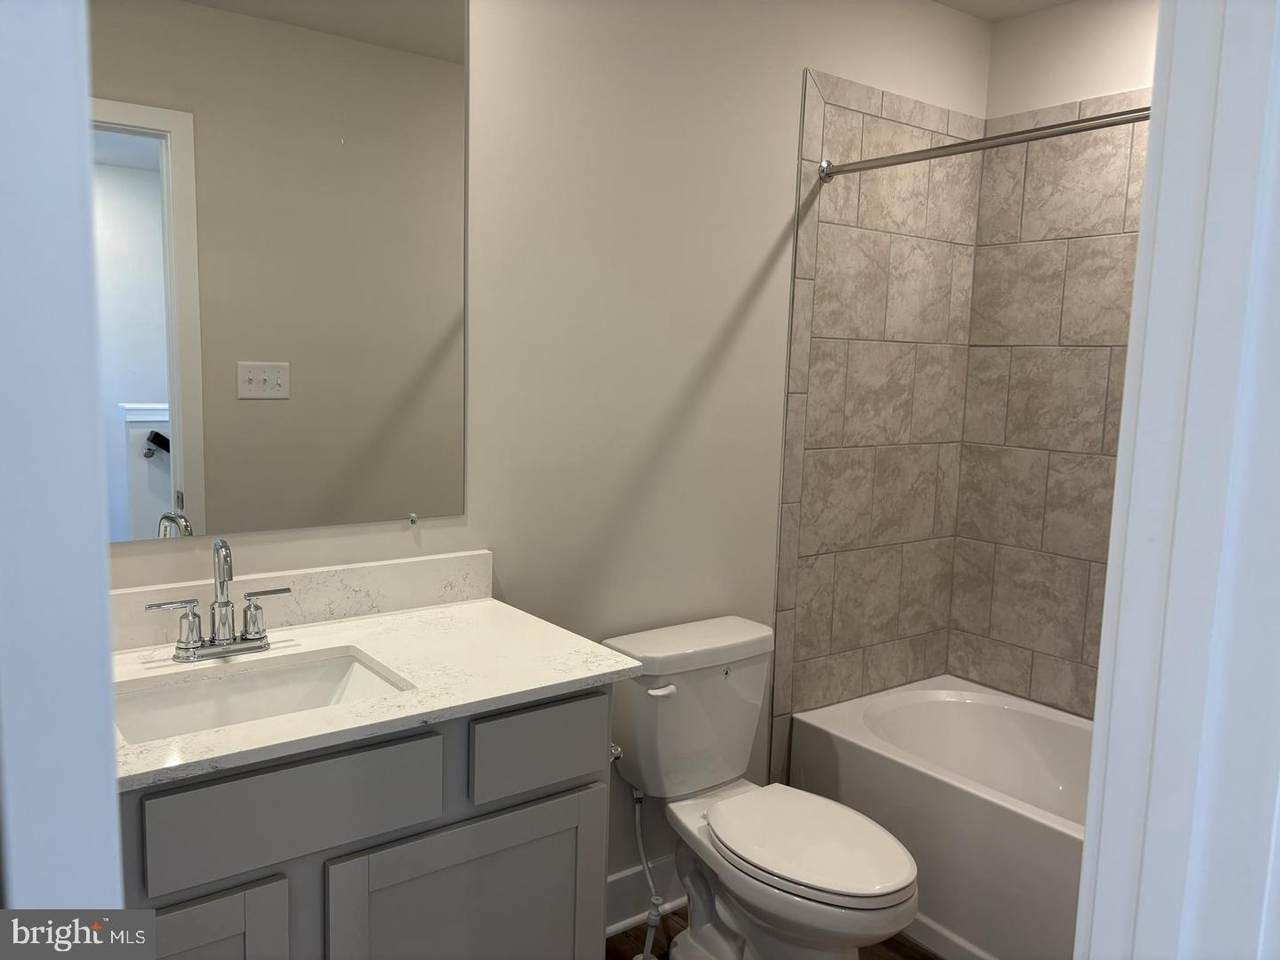
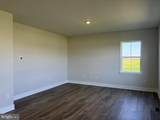
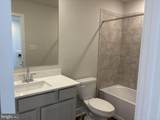
OCTOBER MOVE-IN! This spacious 5 BR, 3 BA home offers the flexibility today's buyers are looking for, including a first-floor bedroom and full bath that's perfect for guests, multi-generational living, or a private home office. The heart of the home features a bright, open-concept design where the kitchen, dining area, and great room come together to create an inviting space for everyday living and effortless entertaining. Upstairs, you'll find three secondary bedrooms along with a generously sized owner's suite featuring a private bath and plenty of space to unwind at the end of the day.Thoughtful designer finishes have already been selected, including low-maintenance wide plank flooring throughout the main living areas, elegantly modern quartz countertops in the kitchen and full baths, and upgraded cabinetry that adds both style and functionality throughout the home.Need even more space? The unfinished basement offers abundant storage now and endless possibilities for the future. Whether you envision a home gym, media room, playroom, workshop, or simply appreciate having extra room for seasonal storage, you'll have the flexibility to make it your own over time.This home is ready this month, offering the space, finishes, and modern layout buyers love without the wait.About Somerton Chase: The newest community in Millsboro offers just 202 homesites, giving a small-community feel with natural gas, public utilities, and low HOA fees of only $90/month. Residents enjoy access to the community pool. Somerton Chase offers seven different floorplans—from cozy ranch-style homes to expansive two-story designs, with basement homesites available. The location is ideal, with quick access to Route 113, downtown Millsboro, local shopping, and a short drive to the beaches. SCHEDULE YOUR PRIVATE TOUR TODAY!** Please Read: Photos are for illustrative purposes only and may include renderings or images of the actual home or similar home/plan. Please see New Home Consultant for final pricing, finishes, and details. If you are working with a realtor, buyer representation must be acknowledged during the first interaction with Lennar, and the realtor must accompany the client on their first visit. Appointments are highly encouraged to ensure the best customer experience. Taxes will be assessed after settlement. Open houses are held at the model home, not at this address. PLEASE DO NOT ENTER THE HOME WITHOUT A NEW HOME SALES CONSULTANT. VISIT THE MODEL HOME FOR OPEN HOUSE ACCESS. During your visit the sales team can review details, timelines, and current incentives. Financing is available through Lennar Mortgage upon qualification. **
-
5BEDS
-
0.17ACRES
-
2BATHS
-
01/2 BATHS
-
2,235SQFT
-
$192$/SQFT
Description
OCTOBER MOVE-IN! This spacious 5 BR, 3 BA home offers the flexibility today's buyers are looking for, including a first-floor bedroom and full bath that's perfect for guests, multi-generational living, or a private home office. The heart of the home features a bright, open-concept design where the kitchen, dining area, and great room come together to create an inviting space for everyday living and effortless entertaining. Upstairs, you'll find three secondary bedrooms along with a generously sized owner's suite featuring a private bath and plenty of space to unwind at the end of the day.Thoughtful designer finishes have already been selected, including low-maintenance wide plank flooring throughout the main living areas, elegantly modern quartz countertops in the kitchen and full baths, and upgraded cabinetry that adds both style and functionality throughout the home.Need even more space? The unfinished basement offers abundant storage now and endless possibilities for the future. Whether you envision a home gym, media room, playroom, workshop, or simply appreciate having extra room for seasonal storage, you'll have the flexibility to make it your own over time.This home is ready this month, offering the space, finishes, and modern layout buyers love without the wait.About Somerton Chase: The newest community in Millsboro offers just 202 homesites, giving a small-community feel with natural gas, public utilities, and low HOA fees of only $90/month. Residents enjoy access to the community pool. Somerton Chase offers seven different floorplans—from cozy ranch-style homes to expansive two-story designs, with basement homesites available. The location is ideal, with quick access to Route 113, downtown Millsboro, local shopping, and a short drive to the beaches. SCHEDULE YOUR PRIVATE TOUR TODAY!** Please Read: Photos are for illustrative purposes only and may include renderings or images of the actual home or similar home/plan. Please see New Home Consultant for final pricing, finishes, and details. If you are working with a realtor, buyer representation must be acknowledged during the first interaction with Lennar, and the realtor must accompany the client on their first visit. Appointments are highly encouraged to ensure the best customer experience. Taxes will be assessed after settlement. Open houses are held at the model home, not at this address. PLEASE DO NOT ENTER THE HOME WITHOUT A NEW HOME SALES CONSULTANT. VISIT THE MODEL HOME FOR OPEN HOUSE ACCESS. During your visit the sales team can review details, timelines, and current incentives. Financing is available through Lennar Mortgage upon qualification. **
©2026 Bright MLS, All Rights Reserved. IDX information is provided exclusively for consumers' personal, non-commercial use and may not be used for any purpose other than to identify prospective properties consumers may be interested in purchasing. Some properties which appear for sale may no longer be available because they are for instance, under contract, sold, or are no longer being offered for sale. Information is deemed reliable but is not guaranteed accurate by the MLS or The Matt Lenza Real Estate Team | Crown Homes Real Estate. Some real estate firms do not participate in IDX and their listings do not appear on this website. Some properties listed with participating firms do not appear on this website at the request of the seller. Data last updated: 2026-11-08T10:53:20.11.