












Description
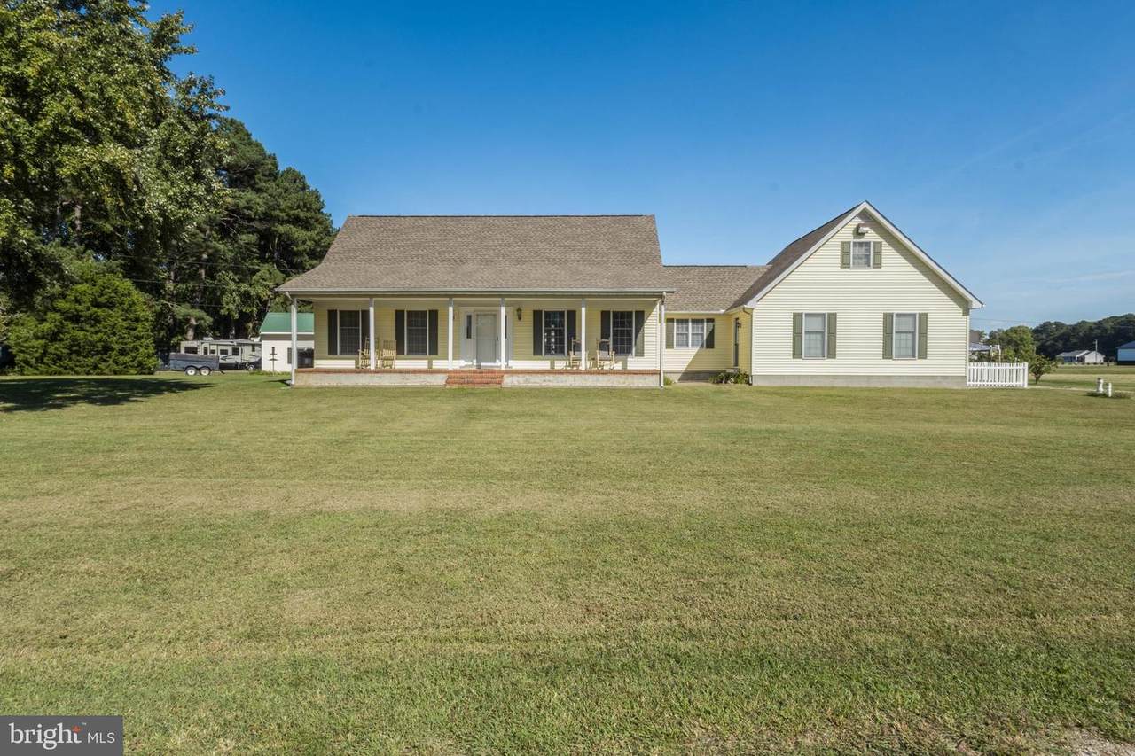
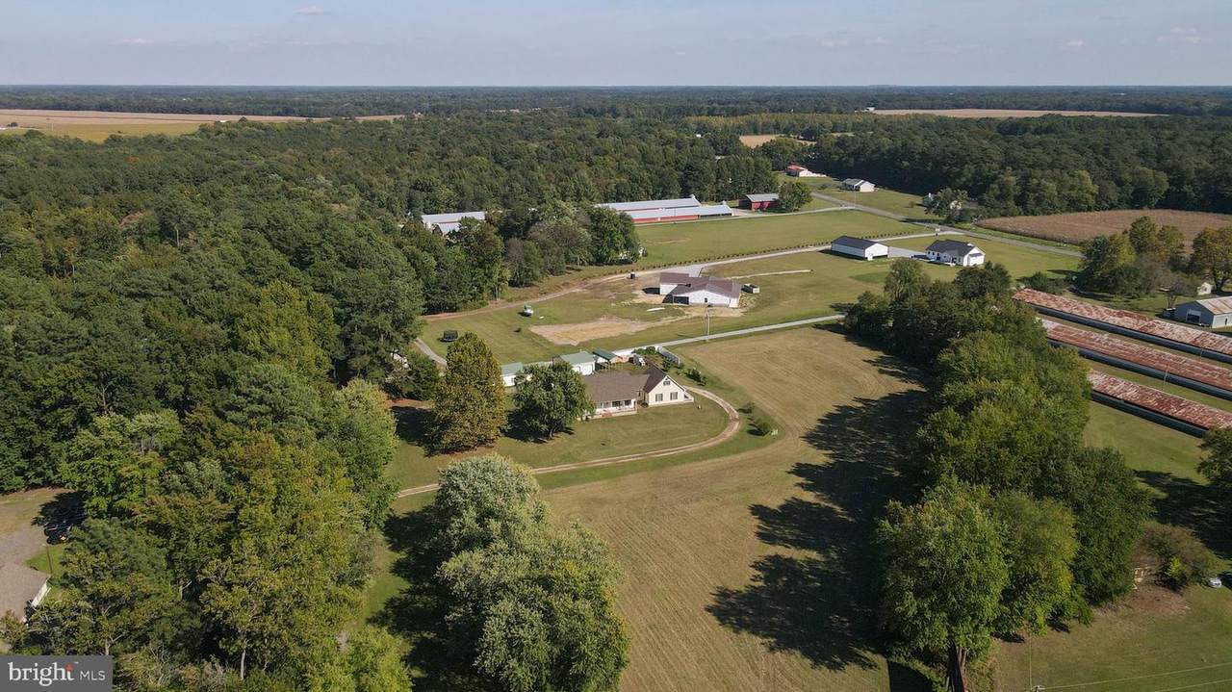
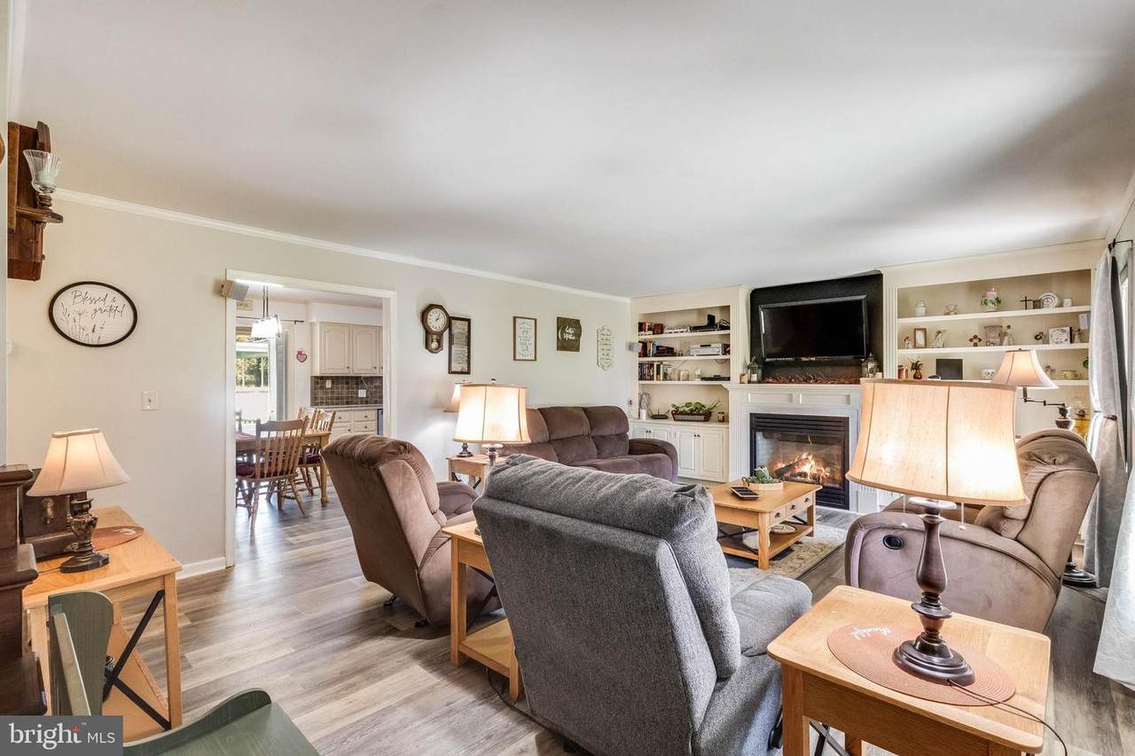
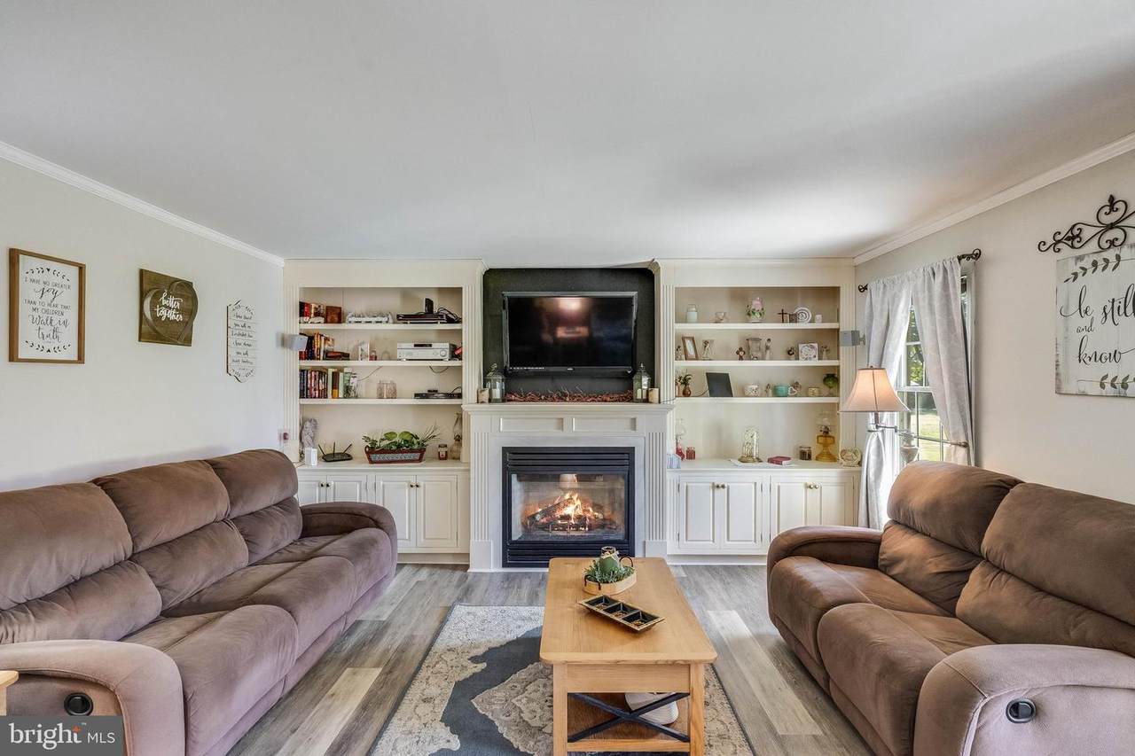
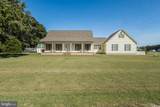
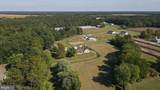
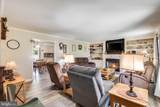
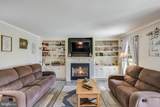
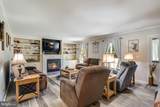
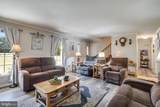
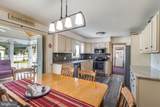
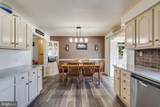
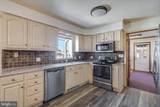
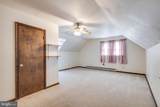
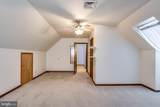
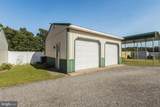
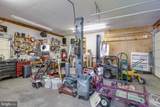
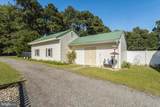
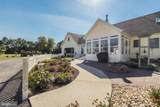
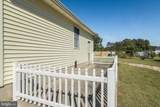
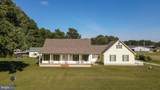
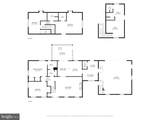
Set on 1.9 acres along Sussex Highway in Seaford, this lovingly maintained one-owner home offers spacious living areas, flexible accommodations, and major mechanical peace of mind—including a new roof (2021), new well (2020), new downstairs HVAC (2020), and new upstairs HVAC (2022).The main level features a comfortable living room with built-in shelving and a fireplace, an eat-in kitchen, a sunroom overlooking the grounds, a primary bedroom with convenient access to the shared hallway bathroom, and an additional bedroom. A spacious laundry room includes a half bath and direct access to the rear-entry two-car attached garage, which also houses a studio apartment with an open living area and full bathroom—ideal for guests or flexible living space.Upstairs, two additional bedrooms share a hallway bathroom, providing plenty of room for a variety of household needs. Outside, the property continues to impress with a landscaped patio area, large workshop, small fenced area, privacy fencing, ample parking, and a detached two-car garage complete with a car lift. Lovingly cared for by its original owner, the home has received numerous updates throughout the years, with a complete list available on file.Conveniently located along Sussex Highway with easy access to shopping, dining, and everyday amenities, this property combines generous acreage with versatility, exceptional workshop space, and turnkey major updates.
-
4BEDS
-
1.9ACRES
-
3BATHS
-
11/2 BATHS
-
2,459SQFT
-
$207$/SQFT
Description
Set on 1.9 acres along Sussex Highway in Seaford, this lovingly maintained one-owner home offers spacious living areas, flexible accommodations, and major mechanical peace of mind—including a new roof (2021), new well (2020), new downstairs HVAC (2020), and new upstairs HVAC (2022).The main level features a comfortable living room with built-in shelving and a fireplace, an eat-in kitchen, a sunroom overlooking the grounds, a primary bedroom with convenient access to the shared hallway bathroom, and an additional bedroom. A spacious laundry room includes a half bath and direct access to the rear-entry two-car attached garage, which also houses a studio apartment with an open living area and full bathroom—ideal for guests or flexible living space.Upstairs, two additional bedrooms share a hallway bathroom, providing plenty of room for a variety of household needs. Outside, the property continues to impress with a landscaped patio area, large workshop, small fenced area, privacy fencing, ample parking, and a detached two-car garage complete with a car lift. Lovingly cared for by its original owner, the home has received numerous updates throughout the years, with a complete list available on file.Conveniently located along Sussex Highway with easy access to shopping, dining, and everyday amenities, this property combines generous acreage with versatility, exceptional workshop space, and turnkey major updates.
©2026 Bright MLS, All Rights Reserved. IDX information is provided exclusively for consumers' personal, non-commercial use and may not be used for any purpose other than to identify prospective properties consumers may be interested in purchasing. Some properties which appear for sale may no longer be available because they are for instance, under contract, sold, or are no longer being offered for sale. Information is deemed reliable but is not guaranteed accurate by the MLS or The Matt Lenza Real Estate Team | Crown Homes Real Estate. Some real estate firms do not participate in IDX and their listings do not appear on this website. Some properties listed with participating firms do not appear on this website at the request of the seller. Data last updated: 2026-11-08T11:56:50.357.