





Description
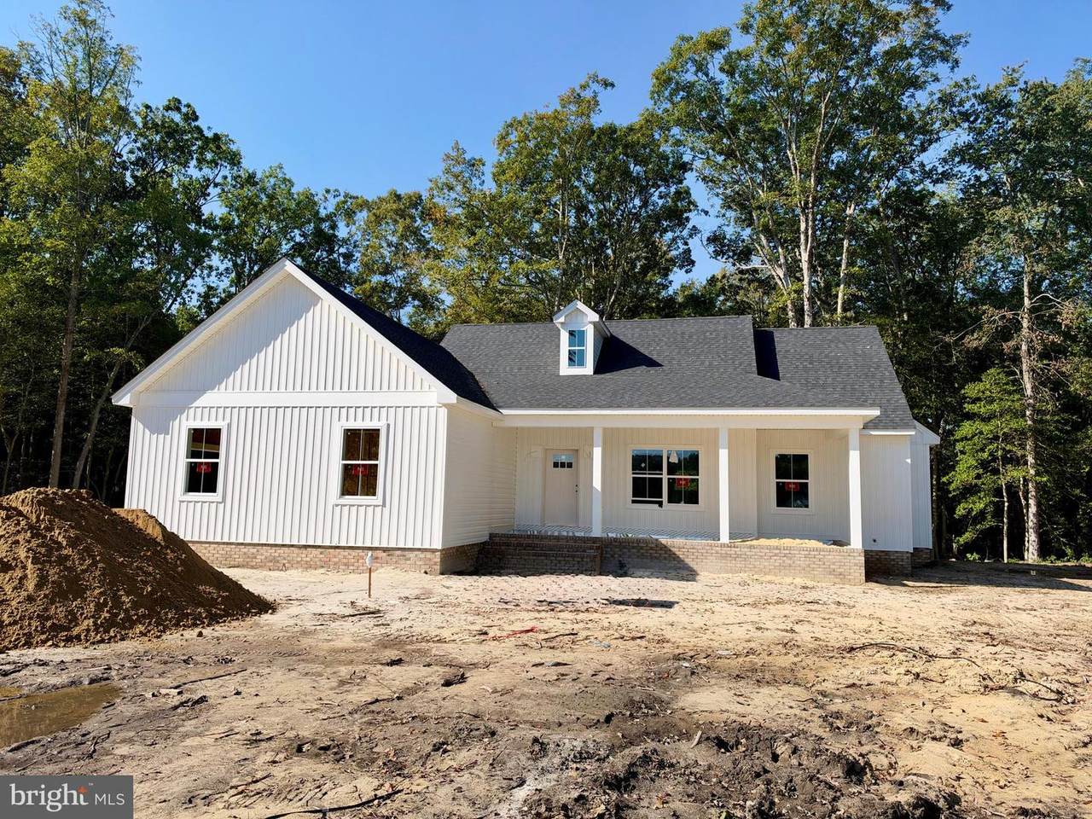
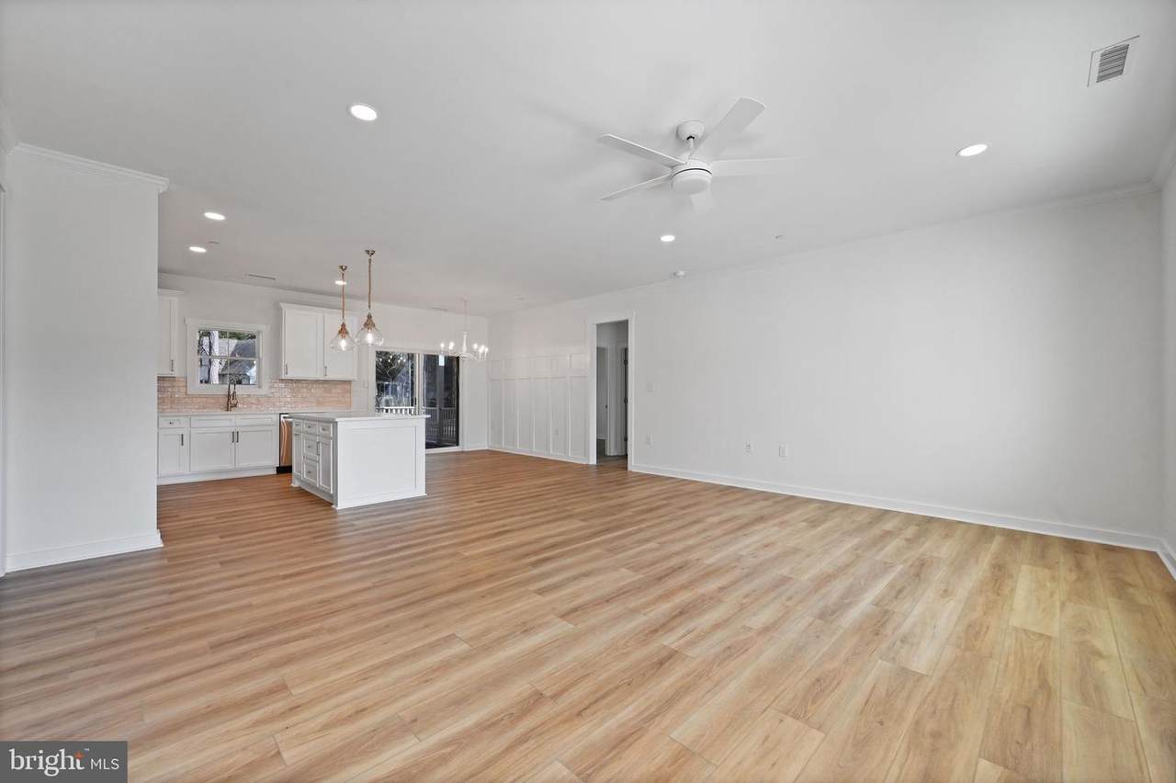
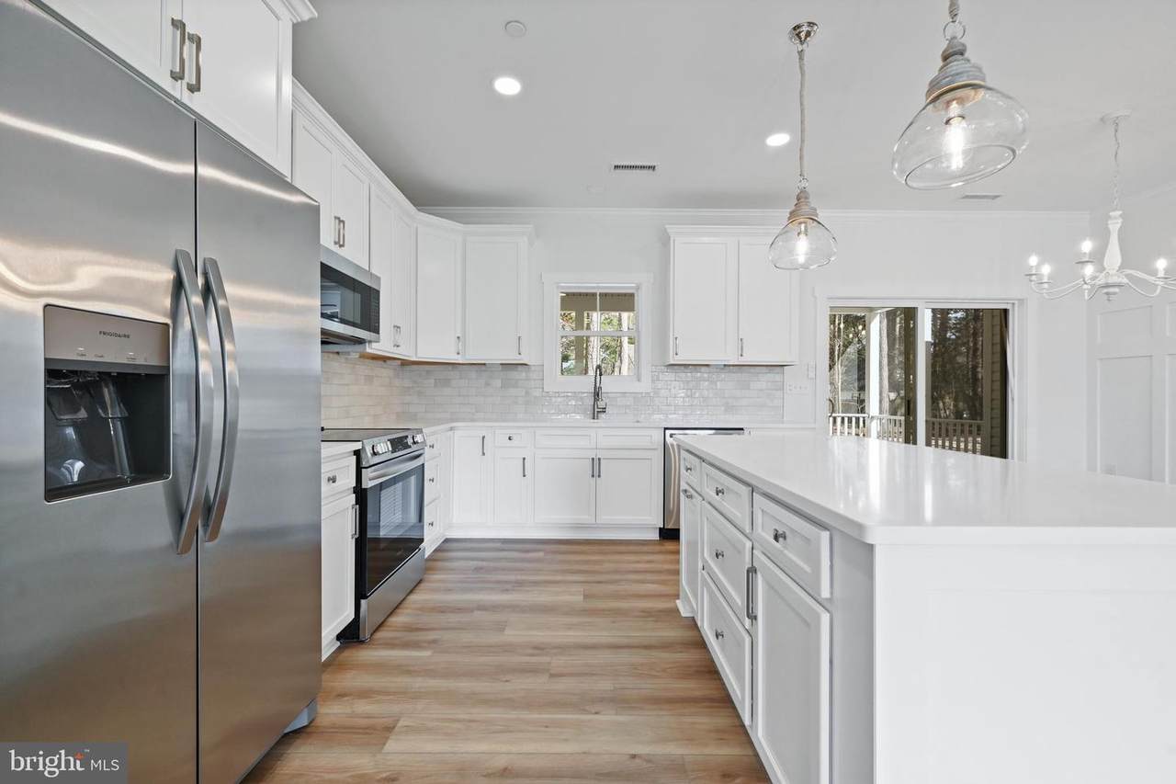
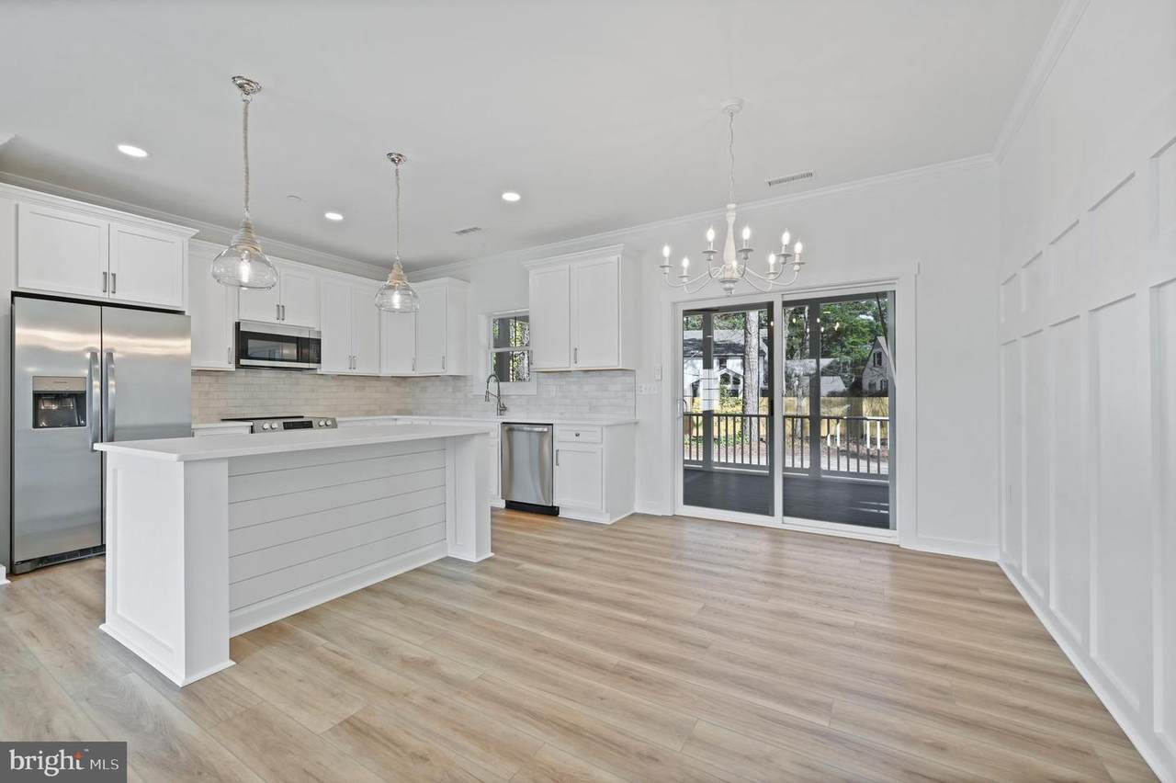
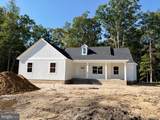
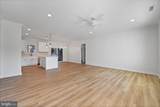
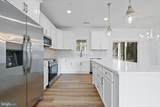
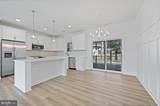
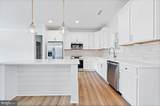
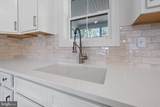
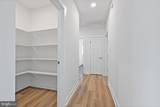
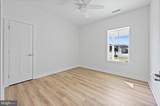
Discover this impressive 3-bedroom, 2-bathroom home in the Wolfe Creek community of Salisbury, MD, offering modern upgrades and a peaceful setting backing to Moore Creek. Step inside to an inviting open floor plan that seamlessly connects the main living areas, creating an ideal space for both everyday living and entertaining. The kitchen features a spacious island, quartz countertops, Fabuwood cabinetry with soft-close drawers, stainless steel appliances, and a tile backsplash. The primary suite offers a spacious walk-in closet and a private bathroom complete with a dual-sink vanity and walk-in tile shower. Throughout the home, you'll find quality finishes including LVP flooring with a manufacturer's lifetime warranty, a Craftsman-style trim package, and wood shelving in the closets and pantry. Additional builder upgrades include CertainTeed siding, IKO Cambridge shingles, MI V3000 series windows, and an insulated garage door. Outside, enjoy the back deck, modern landscaped beds, and the convenience of an attached, front-facing two-car garage. Situated in Wolfe Creek with an annual HOA fee of just $85, this home combines modern features, thoughtful upgrades, and a desirable location. Estimated completion is the end of November. Don't miss your opportunity to make this home yours!
-
3BEDS
-
0.94ACRES
-
2BATHS
-
01/2 BATHS
-
1,700SQFT
-
$265$/SQFT
Description
Discover this impressive 3-bedroom, 2-bathroom home in the Wolfe Creek community of Salisbury, MD, offering modern upgrades and a peaceful setting backing to Moore Creek. Step inside to an inviting open floor plan that seamlessly connects the main living areas, creating an ideal space for both everyday living and entertaining. The kitchen features a spacious island, quartz countertops, Fabuwood cabinetry with soft-close drawers, stainless steel appliances, and a tile backsplash. The primary suite offers a spacious walk-in closet and a private bathroom complete with a dual-sink vanity and walk-in tile shower. Throughout the home, you'll find quality finishes including LVP flooring with a manufacturer's lifetime warranty, a Craftsman-style trim package, and wood shelving in the closets and pantry. Additional builder upgrades include CertainTeed siding, IKO Cambridge shingles, MI V3000 series windows, and an insulated garage door. Outside, enjoy the back deck, modern landscaped beds, and the convenience of an attached, front-facing two-car garage. Situated in Wolfe Creek with an annual HOA fee of just $85, this home combines modern features, thoughtful upgrades, and a desirable location. Estimated completion is the end of November. Don't miss your opportunity to make this home yours!
©2026 Bright MLS, All Rights Reserved. IDX information is provided exclusively for consumers' personal, non-commercial use and may not be used for any purpose other than to identify prospective properties consumers may be interested in purchasing. Some properties which appear for sale may no longer be available because they are for instance, under contract, sold, or are no longer being offered for sale. Information is deemed reliable but is not guaranteed accurate by the MLS or The Matt Lenza Real Estate Team | Crown Homes Real Estate. Some real estate firms do not participate in IDX and their listings do not appear on this website. Some properties listed with participating firms do not appear on this website at the request of the seller. Data last updated: 2026-11-10T19:53:00.443.