


Description
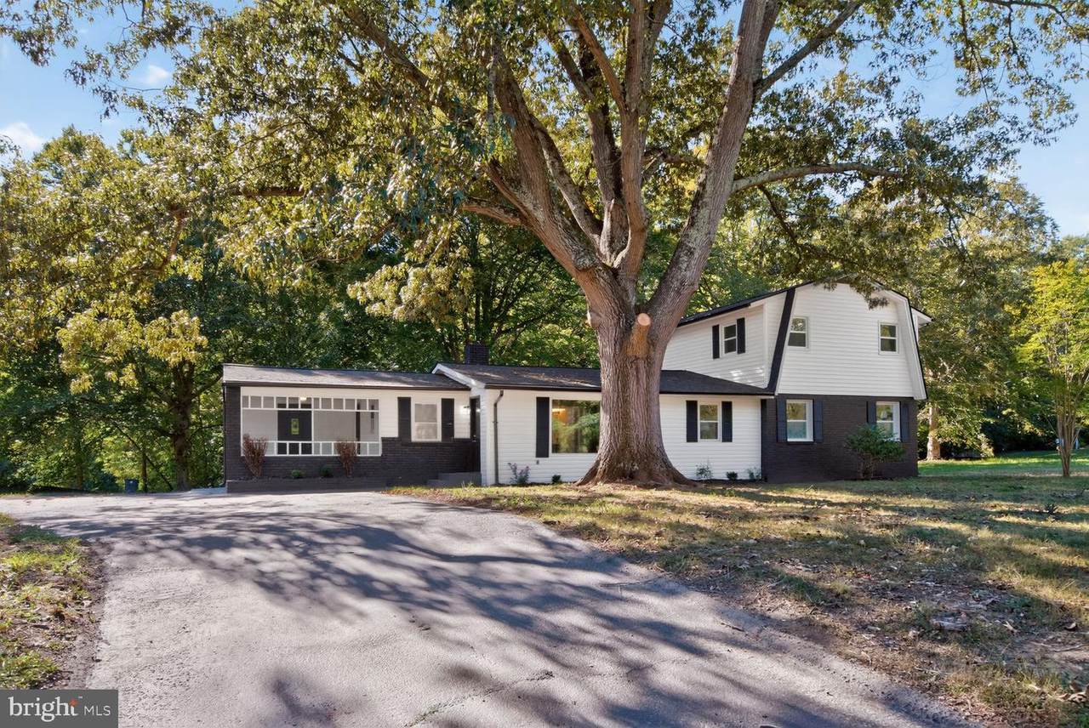
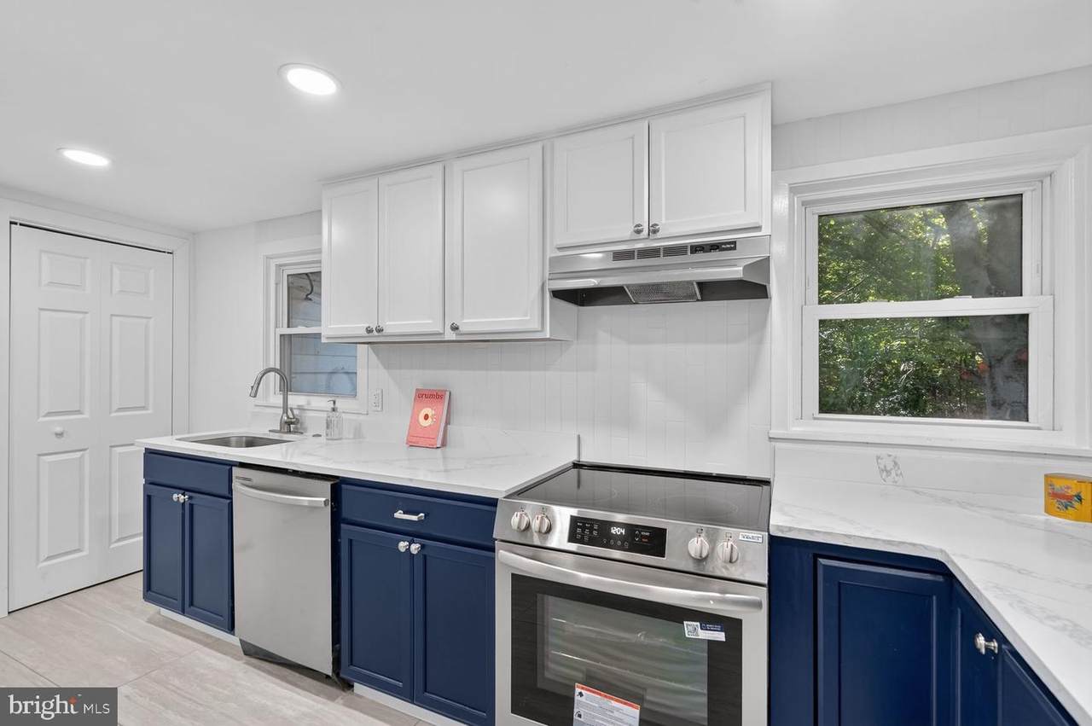
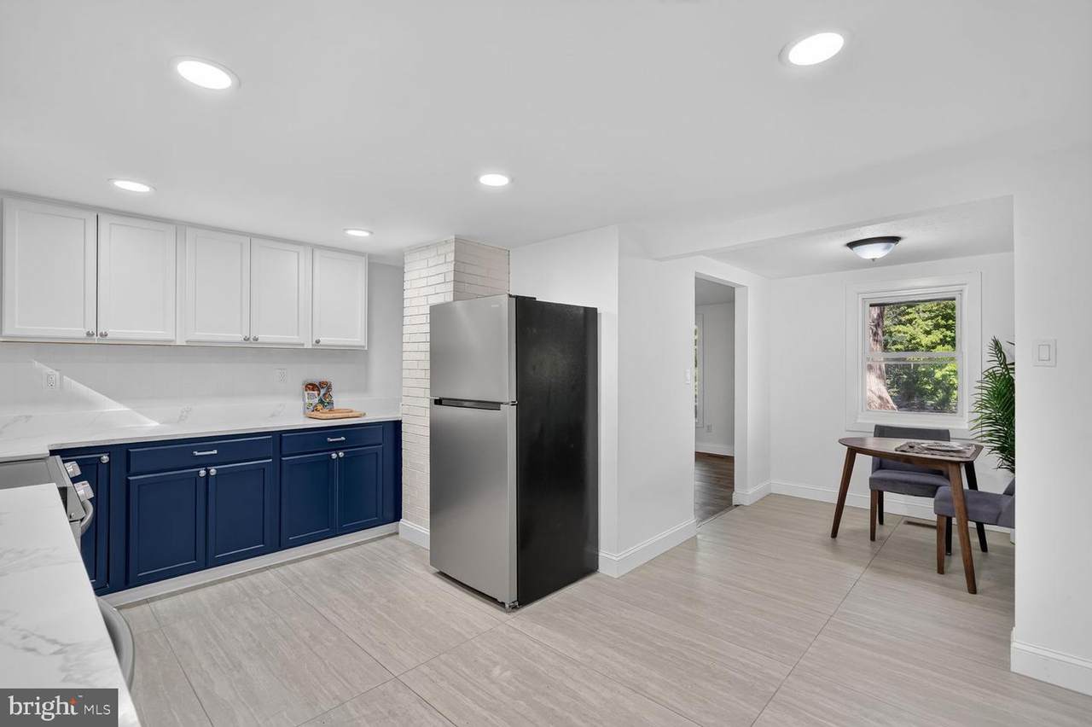
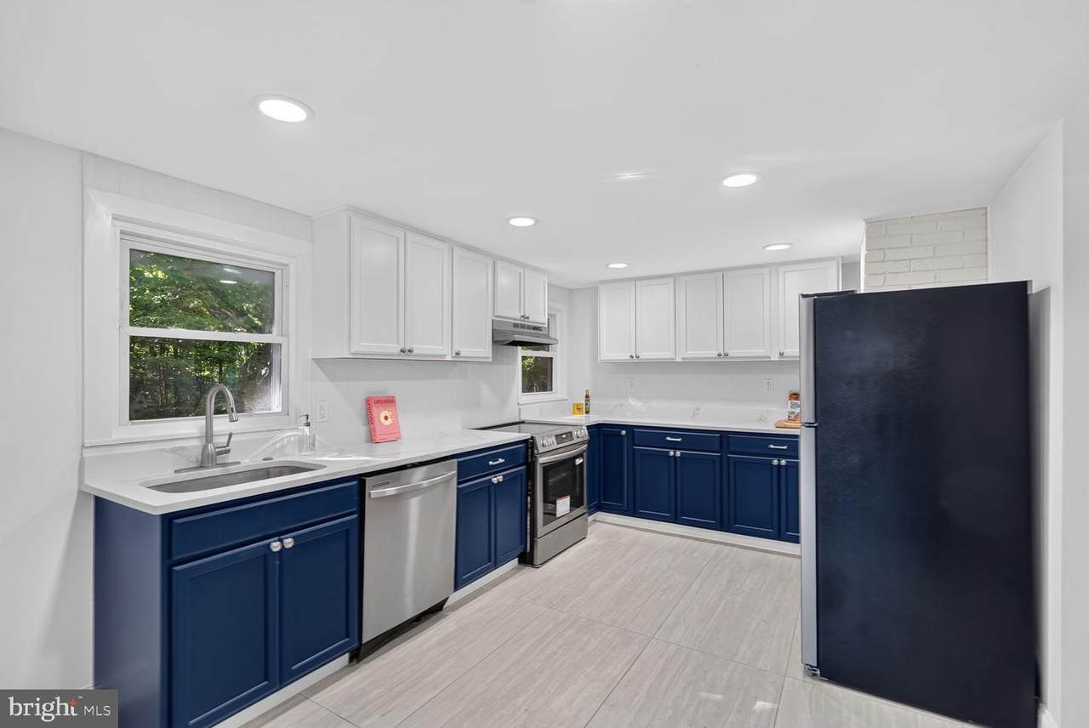
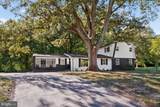
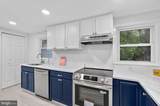
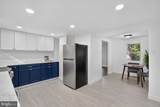
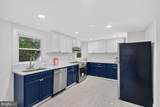
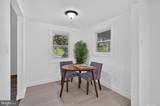
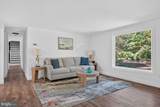
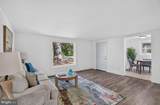
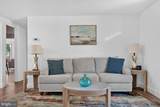
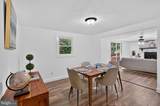
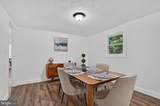
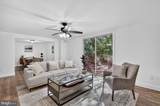
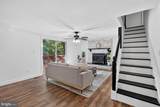
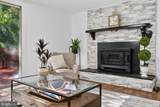
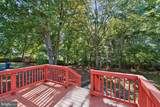
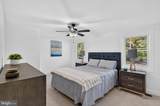
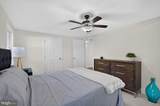
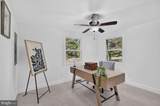
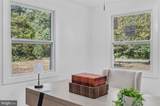
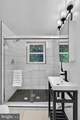
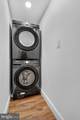
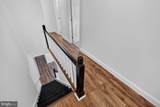
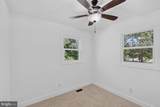
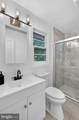
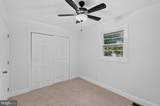
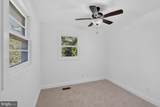
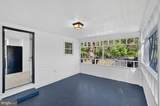
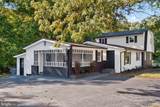
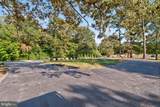
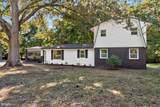
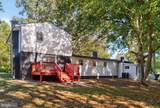
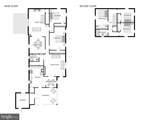
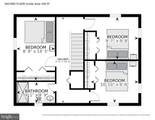
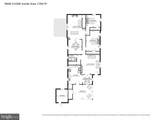
New Price and Opportunity! Completely renovated and move-in ready! Welcome to this beautifully updated 5-bedroom, 2-full-bath home set on approximately 1 acre in a convenient Hollywood location. Offering over 2,000 square feet of finished living space, this home combines modern updates with flexible living space and the peace and privacy of a generous lot.Step inside to find brand-new LVP flooring throughout the main living areas, new carpet in the bedrooms, fresh interior paint, and updated lighting and fixtures. The heart of the home is the stunning new kitchen featuring custom cabinetry, quartz countertops, stylish backsplash, stainless steel appliances, a large tile floor, a pantry, and a dedicated breakfast area.The main level offers exceptional flexibility with two separate living areas, two bedrooms, and a brand-new full bathroom, creating the potential for comfortable one-level living. The main living room features a fireplace with a beautiful brick surround and direct access to the deck—perfect for relaxing or entertaining. A separate laundry room is included.Upstairs, you'll find three additional bedrooms and another brand-new full bathroom, providing plenty of space for family, guests, a home office, or hobbies.The extensive improvements continue outside and include a brand-new HVAC system, electrical panel, roof, gutters, and deck, along with some new windows. The exterior has been freshly painted, the landscaping has been refreshed, trees have been professionally trimmed, and the property has been thoughtfully improved to create an inviting outdoor setting.Enjoy the covered front porch, spacious yard, private deck, and approximately 1 acre of property—plenty of room to relax, entertain, garden, or simply enjoy the outdoors.Ideally located in the Hollywood/Leonardtown area with convenient access to shopping, dining, schools, commuter routes, and the Patuxent River area, while still offering the space and tranquility of a larger homesite.Beautifully renovated, exceptionally flexible, and truly move-in ready—come see all that this home has to offer!
-
5BEDS
-
0.94ACRES
-
2BATHS
-
01/2 BATHS
-
2,056SQFT
-
$201$/SQFT
School Information
Description
New Price and Opportunity! Completely renovated and move-in ready! Welcome to this beautifully updated 5-bedroom, 2-full-bath home set on approximately 1 acre in a convenient Hollywood location. Offering over 2,000 square feet of finished living space, this home combines modern updates with flexible living space and the peace and privacy of a generous lot.Step inside to find brand-new LVP flooring throughout the main living areas, new carpet in the bedrooms, fresh interior paint, and updated lighting and fixtures. The heart of the home is the stunning new kitchen featuring custom cabinetry, quartz countertops, stylish backsplash, stainless steel appliances, a large tile floor, a pantry, and a dedicated breakfast area.The main level offers exceptional flexibility with two separate living areas, two bedrooms, and a brand-new full bathroom, creating the potential for comfortable one-level living. The main living room features a fireplace with a beautiful brick surround and direct access to the deck—perfect for relaxing or entertaining. A separate laundry room is included.Upstairs, you'll find three additional bedrooms and another brand-new full bathroom, providing plenty of space for family, guests, a home office, or hobbies.The extensive improvements continue outside and include a brand-new HVAC system, electrical panel, roof, gutters, and deck, along with some new windows. The exterior has been freshly painted, the landscaping has been refreshed, trees have been professionally trimmed, and the property has been thoughtfully improved to create an inviting outdoor setting.Enjoy the covered front porch, spacious yard, private deck, and approximately 1 acre of property—plenty of room to relax, entertain, garden, or simply enjoy the outdoors.Ideally located in the Hollywood/Leonardtown area with convenient access to shopping, dining, schools, commuter routes, and the Patuxent River area, while still offering the space and tranquility of a larger homesite.Beautifully renovated, exceptionally flexible, and truly move-in ready—come see all that this home has to offer!
©2026 Bright MLS, All Rights Reserved. IDX information is provided exclusively for consumers' personal, non-commercial use and may not be used for any purpose other than to identify prospective properties consumers may be interested in purchasing. Some properties which appear for sale may no longer be available because they are for instance, under contract, sold, or are no longer being offered for sale. Information is deemed reliable but is not guaranteed accurate by the MLS or The Matt Lenza Real Estate Team | Crown Homes Real Estate. Some real estate firms do not participate in IDX and their listings do not appear on this website. Some properties listed with participating firms do not appear on this website at the request of the seller. Data last updated: 2026-11-08T11:56:50.357.