Skip To Content

2140 Berkeley Drive

VINELAND, NJ 08361
  • $345,000
  • STATUS: Active
  • ON SITE: 35 Days
  • ID#: NJCB2033160
UPDATED: 83 min ago
$345,000
  • 3
    BEDS
  • 0.34
    ACRES
  • 1
    BATHS
  • 1
    1/2 BATHS
  • 1,753
    SQFT
  • $197
    $/SQFT
Neighborhood:
Type:
Single-Family Home
Built:
1971
County:

School Ratings & Info

Description

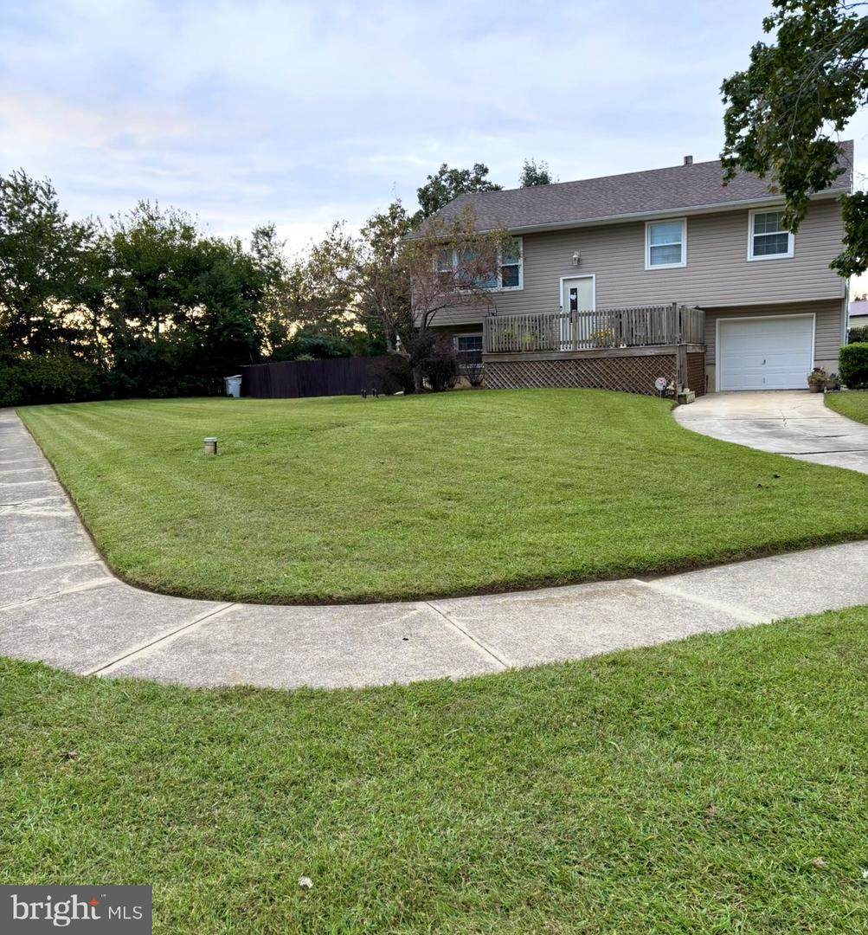
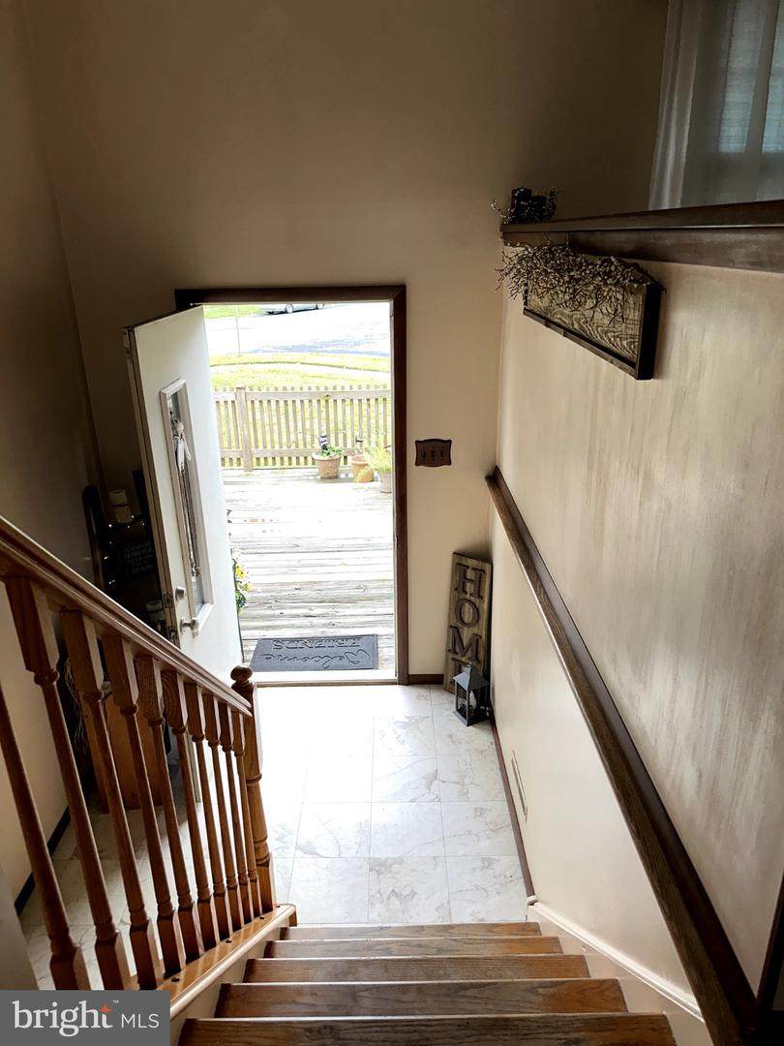
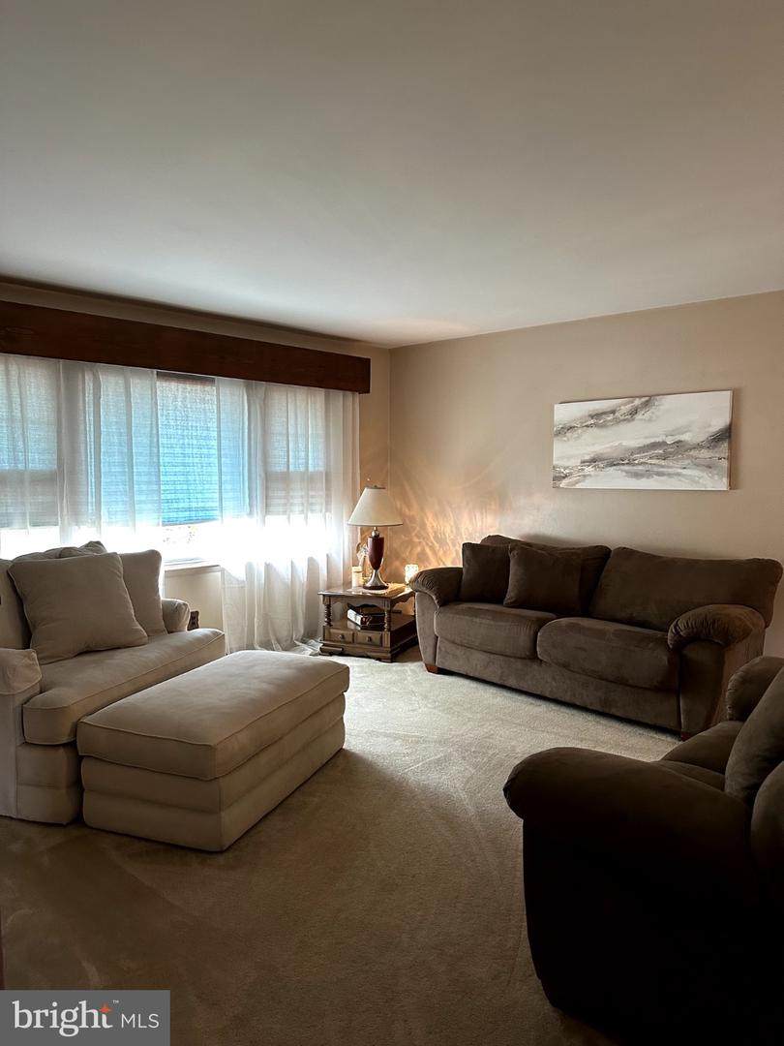
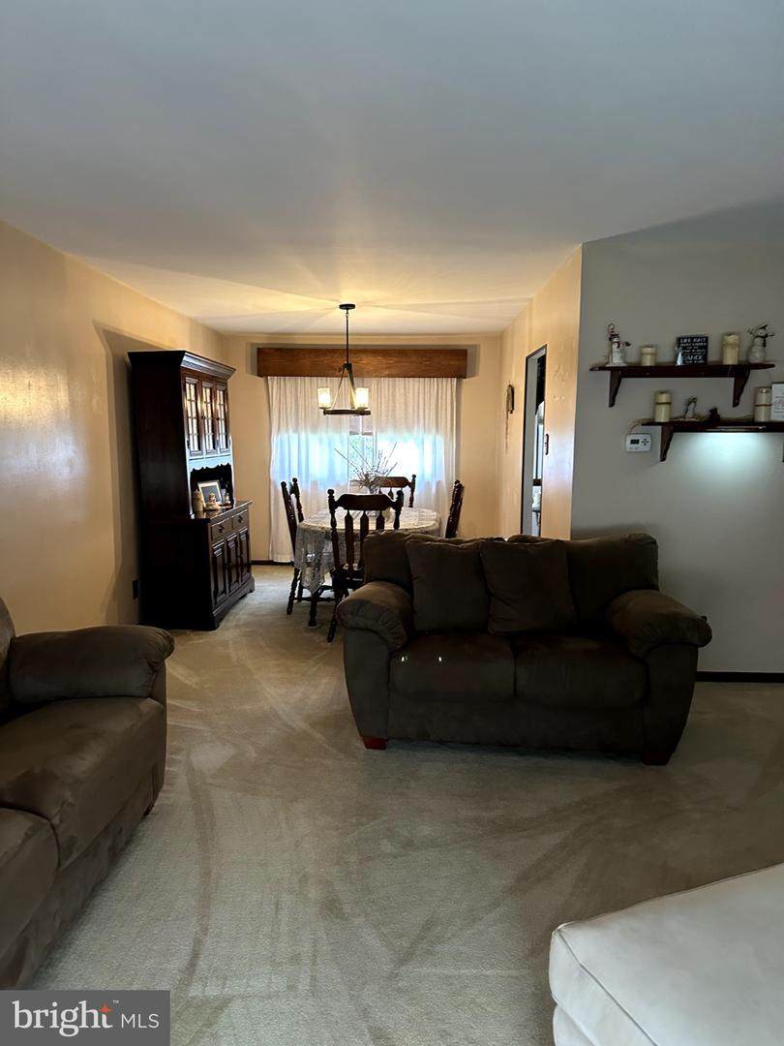
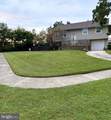
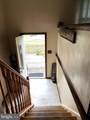
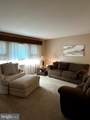
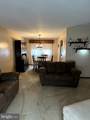
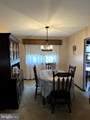
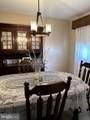
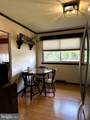
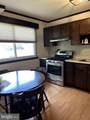
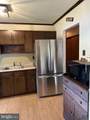
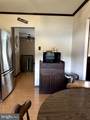
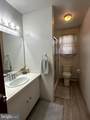
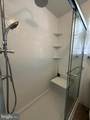
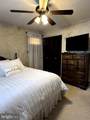
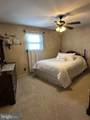
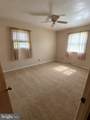
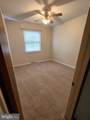
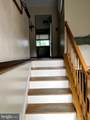
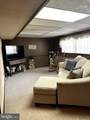
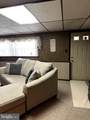
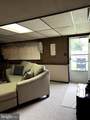
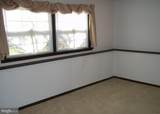
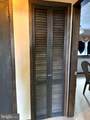
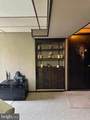
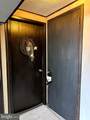
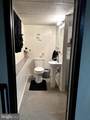
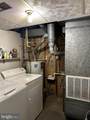
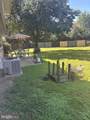
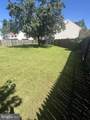
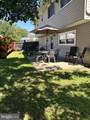
Welcome to this well-maintained 3-bedroom, 1.5-bath split-level in desirable East Vineland. The main level offers a bright living room with plenty of natural light and dining room with updated lighting, flowing into to kitchen which features stainless steel appliances, gas cooking, and a sunny eat-in nook! The main bathroom has new flooring and a shower that was redone in 2025. The big-ticket items are covered for peace of mind: a 30-year roof installed in 2014, HVAC (2015), water heater approximately 5 years old, and many windows throughout the home have been replaced! The home has a raised deck in the front and a patio to enjoy coffee in your fenced backyard! The lower level of the home features a pantry, half bath, living area and bonus room. There is also access to the garage and backyard from the lower level! The home is on a corner lot, features an attached 1-car garage, and plenty of driveway and street parking. Within 10 minutes of Route 55, shopping, and dining!

Monthly Payment Calculator


©2026 Bright MLS, All Rights Reserved. IDX information is provided exclusively for consumers' personal, non-commercial use and may not be used for any purpose other than to identify prospective properties consumers may be interested in purchasing. Some properties which appear for sale may no longer be available because they are for instance, under contract, sold, or are no longer being offered for sale. Information is deemed reliable but is not guaranteed accurate by the MLS or The Matt Lenza Real Estate Team | Crown Homes Real Estate. Some real estate firms do not participate in IDX and their listings do not appear on this website. Some properties listed with participating firms do not appear on this website at the request of the seller. Data last updated: 2026-11-10T17:55:33.41.
www.lenzateam.com/homes/181822967
Print Image

2140 Berkeley Drive VINELAND, NJ 08361

  • Price: $345,000
  • Status: Active
  • On Site: 35 Days
  • Updated: 83 min ago
  • ID#: NJCB2033160
3
Beds
1
Baths
1
½ Baths
0.34
Acres
1,753
SQFT
$197
$/SQFT
1971
Built
Neighborhood:
"NONE AVAILABLE"
County:
Cumberland
Area:
Vineland City (20614)
School District:
City Of Vineland Board Of Education
Property Description
Welcome to this well-maintained 3-bedroom, 1.5-bath split-level in desirable East Vineland. The main level offers a bright living room with plenty of natural light and dining room with updated lighting, flowing into to kitchen which features stainless steel appliances, gas cooking, and a sunny eat-in nook! The main bathroom has new flooring and a shower that was redone in 2025. The big-ticket items are covered for peace of mind: a 30-year roof installed in 2014, HVAC (2015), water heater approximately 5 years old, and many windows throughout the home have been replaced! The home has a raised deck in the front and a patio to enjoy coffee in your fenced backyard! The lower level of the home features a pantry, half bath, living area and bonus room. There is also access to the garage and backyard from the lower level! The home is on a corner lot, features an attached 1-car garage, and plenty of driveway and street parking. Within 10 minutes of Route 55, shopping, and dining!
Exterior Features

Architectural Style Bi-level Construction Materials Frame Fencing Wood Garage Spaces 1.00 Garage Type Additional Storage Area Garage YN Yes Location Type Corner Lot/Unit Parking Types Attached GarageDrivewayOn Street Patio And Porch Features Deck(s)Patio(s) Pool No Pool Water Access YN No Water View YN No Waterfront YN No

Interior Features

Above Grade Fin SQFT 1753 Basement Fully FinishedGarage AccessHeatedInterior AccessOutside EntranceWalkout LevelWindows Basement YN Yes Below Grade Finished Area 0 Cooling Ceiling Fan(s)Central A/C Exclusions personal propertybridge in yardand microwave Heating Forced Air Heating YN Yes Inclusions WasherDryerRefrigeratorStove Interior Features Bathroom - Walk-In ShowerCarpetCeiling Fan(s)Dining AreaKitchen - Eat-In Laundry Type Basement Levels 2 Main Level Bedrooms 3 Room List Living RoomBathroom 1

Property Features

Accessibility Features None Association YN No Central Air YN Yes Condo YN No Cooling Fuel Electric Foundation Details Block Heating Fuel Natural Gas Hot Water Natural Gas Municipality VINELAND CITY Navigable Water YN N New Construction YN No Original MLSNumber 805437183136 Ownership Interest Fee Simple Sale Type Standard Senior Community YN No Sewer On Site Septic Structure Design Type Detached Tax Annual Amount 4268.00 Tax Lot 00016 Vacation Rental YN No Water Source Well Window Features Replacement Zoning 01

Listing courtesy of Collini Real Estate LLC: .


©2026 Bright MLS, All Rights Reserved. IDX information is provided exclusively for consumers' personal, non-commercial use and may not be used for any purpose other than to identify prospective properties consumers may be interested in purchasing. Some properties which appear for sale may no longer be available because they are for instance, under contract, sold, or are no longer being offered for sale. Information is deemed reliable but is not guaranteed accurate by the MLS or The Matt Lenza Real Estate Team | Crown Homes Real Estate. Some real estate firms do not participate in IDX and their listings do not appear on this website. Some properties listed with participating firms do not appear on this website at the request of the seller. Data last updated: 2026-11-10T17:55:33.41.
 
https://bt-photos.global.ssl.fastly.net/brightmls/orig_boomver_1_805437183136-2.jpg https://bt-photos.global.ssl.fastly.net/brightmls/orig_boomver_1_805437183136-2.jpg https://bt-photos.global.ssl.fastly.net/brightmls/orig_boomver_1_805437183136-2.jpg
Logo
The Matt Lenza Real Estate Team | Crown Homes Real Estate
514 Ivydale Rd, Wilmington
Media DE, 19803