





Description
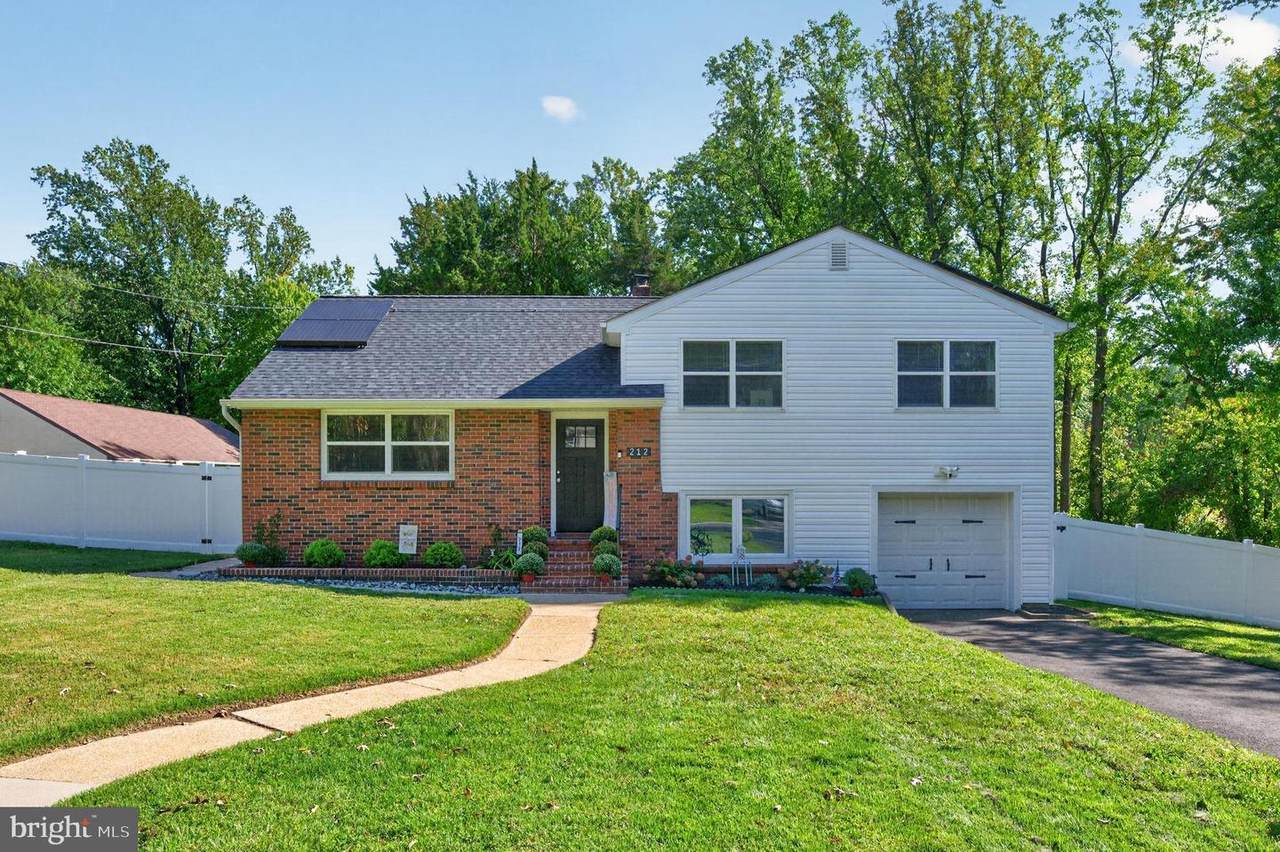
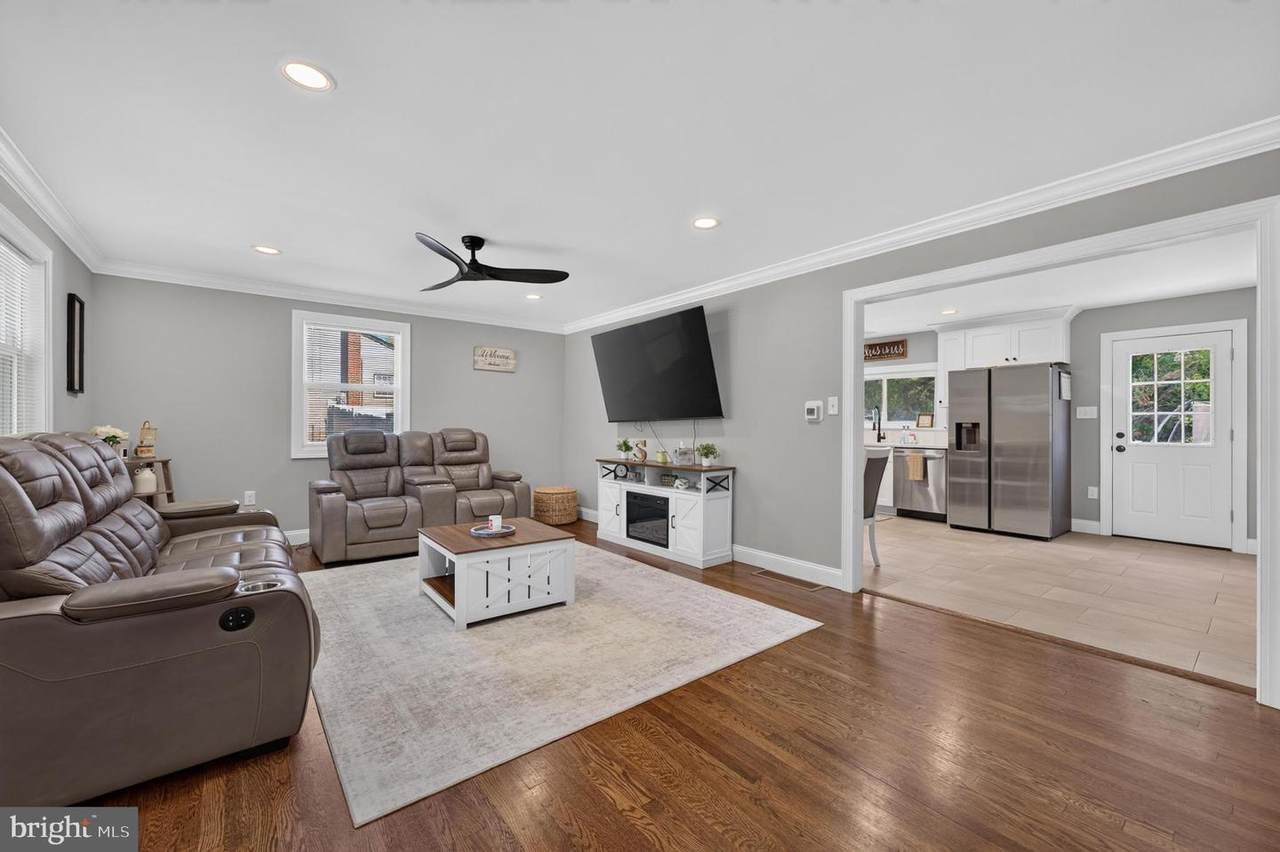
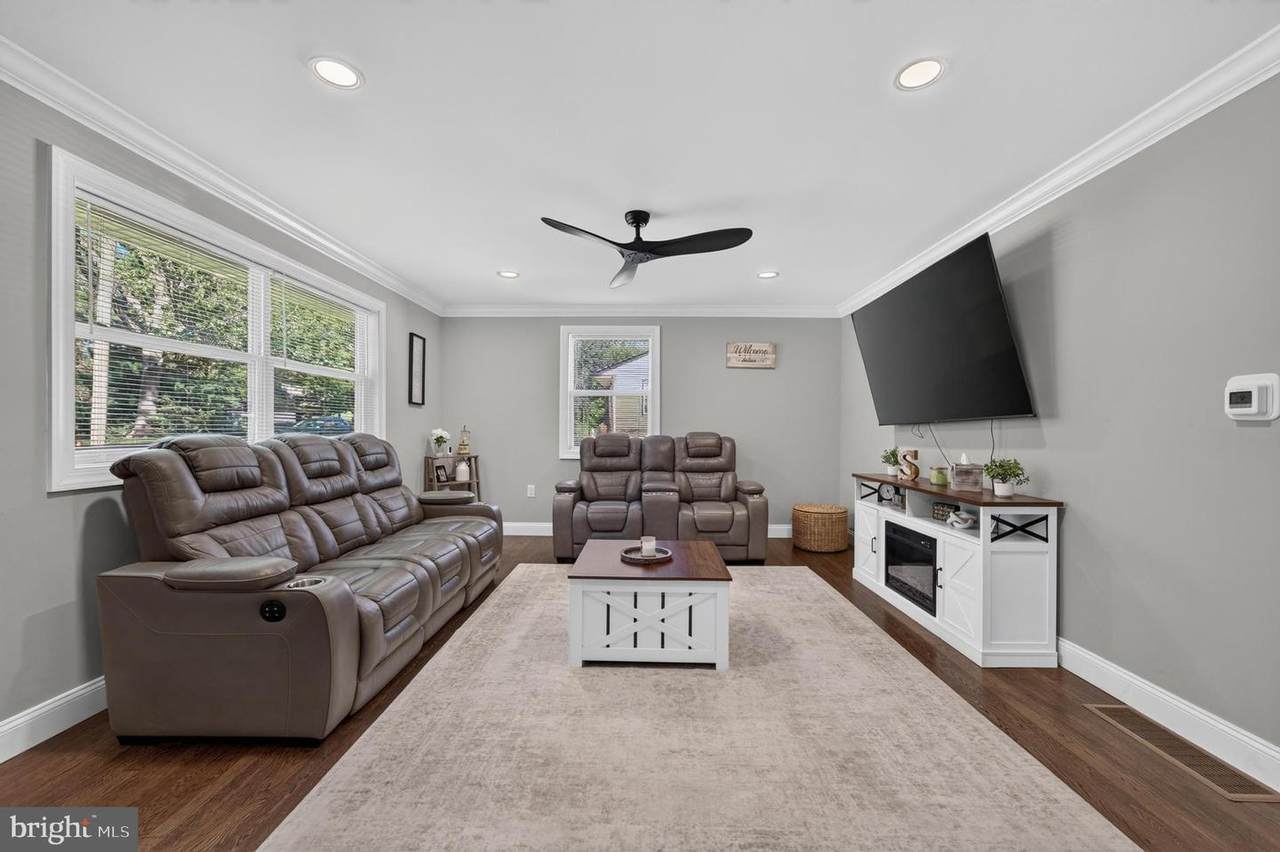
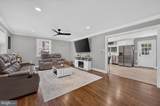
MODERN UPDATES (NEW ROOF, NEW SEPTIC, NEW WINDOWS), SOLAR SAVINGS, POND VIEWS & WALKING TRAILS JUST STEPS AWAY! Book your showing, you have to see this one in person! Welcome to 212 Summit, a beautifully renovated 4-bedroom, 2-full-bath split-level tucked away on a quiet dead-end street with scenic pond views and walking trails just down the street. The main level welcomes you with beautiful hardwood flooring, large living room and a spacious eat-in kitchen featuring soft-close cabinetry, quartz countertops, stainless steel appliances, and a large pantry. Upstairs, you’ll find three generously sized bedrooms with large closets, plus a versatile bonus room that gives you even more space for an office, playroom, or whatever fits your lifestyle. Both full bathrooms have been tastefully updated. The lower level offers a convenient laundry room/mudroom and the fourth bedroom! The FULL basement provides additional storage and plenty of room for future possibilities. The attached garage is a bonus! Major updates that make this home even more appealing include a new roof (2025), septic system (2025), windows (2025), and fully fenced backyard with white vinyl fencing (2026). Solar panels have also been added, helping keep electric costs low. Modern, move-in ready, energy-conscious, and surrounded by nature, this is an opportunity you’ll want to see in person!
-
4BEDS
-
0.23ACRES
-
2BATHS
-
01/2 BATHS
-
1,650SQFT
-
$239$/SQFT
School Information
Description
MODERN UPDATES (NEW ROOF, NEW SEPTIC, NEW WINDOWS), SOLAR SAVINGS, POND VIEWS & WALKING TRAILS JUST STEPS AWAY! Book your showing, you have to see this one in person! Welcome to 212 Summit, a beautifully renovated 4-bedroom, 2-full-bath split-level tucked away on a quiet dead-end street with scenic pond views and walking trails just down the street. The main level welcomes you with beautiful hardwood flooring, large living room and a spacious eat-in kitchen featuring soft-close cabinetry, quartz countertops, stainless steel appliances, and a large pantry. Upstairs, you’ll find three generously sized bedrooms with large closets, plus a versatile bonus room that gives you even more space for an office, playroom, or whatever fits your lifestyle. Both full bathrooms have been tastefully updated. The lower level offers a convenient laundry room/mudroom and the fourth bedroom! The FULL basement provides additional storage and plenty of room for future possibilities. The attached garage is a bonus! Major updates that make this home even more appealing include a new roof (2025), septic system (2025), windows (2025), and fully fenced backyard with white vinyl fencing (2026). Solar panels have also been added, helping keep electric costs low. Modern, move-in ready, energy-conscious, and surrounded by nature, this is an opportunity you’ll want to see in person!
©2026 Bright MLS, All Rights Reserved. IDX information is provided exclusively for consumers' personal, non-commercial use and may not be used for any purpose other than to identify prospective properties consumers may be interested in purchasing. Some properties which appear for sale may no longer be available because they are for instance, under contract, sold, or are no longer being offered for sale. Information is deemed reliable but is not guaranteed accurate by the MLS or The Matt Lenza Real Estate Team | Crown Homes Real Estate. Some real estate firms do not participate in IDX and their listings do not appear on this website. Some properties listed with participating firms do not appear on this website at the request of the seller. Data last updated: 2026-11-10T17:55:33.41.