







Skip To Content

19 E Kestrel Drive

DENVER, PA 17517
  • $657,900
  • STATUS: Active
  • ON SITE: 31 Days
  • ID#: PALA2096362
UPDATED: 44 min ago
$657,900
  • 4
    BEDS
  • 0.27
    ACRES
  • 2
    BATHS
  • 1
    1/2 BATHS
  • 2,651
    SQFT
  • $248
    $/SQFT
Neighborhood:
Type:
Single-Family Home
Built:
2027
County:

School Information

Middle School:
High School:
School District:

Description

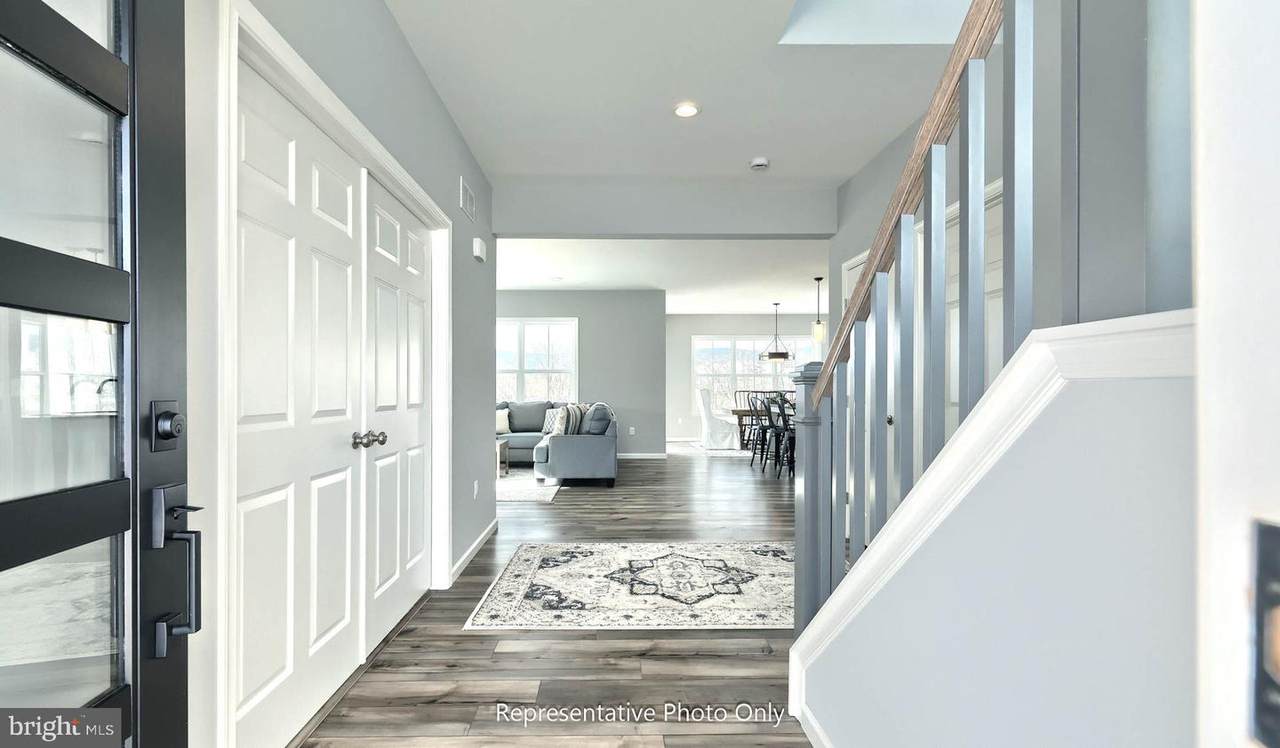
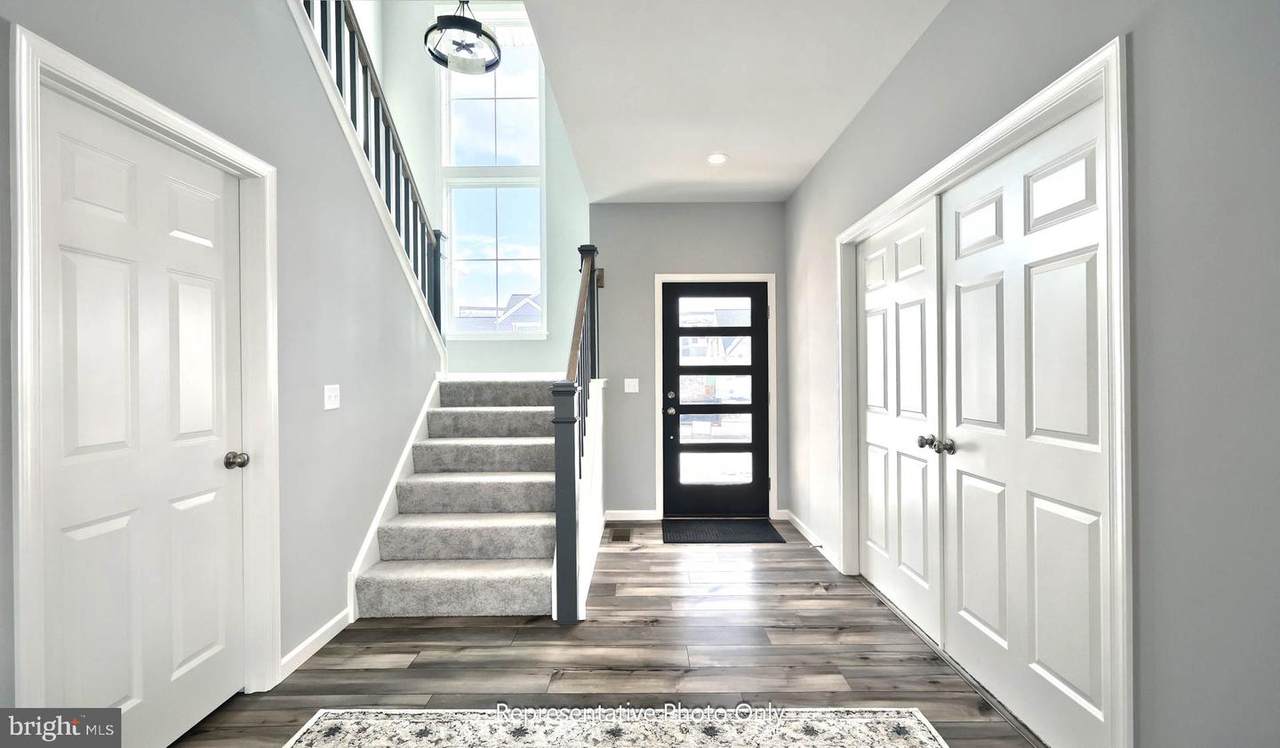
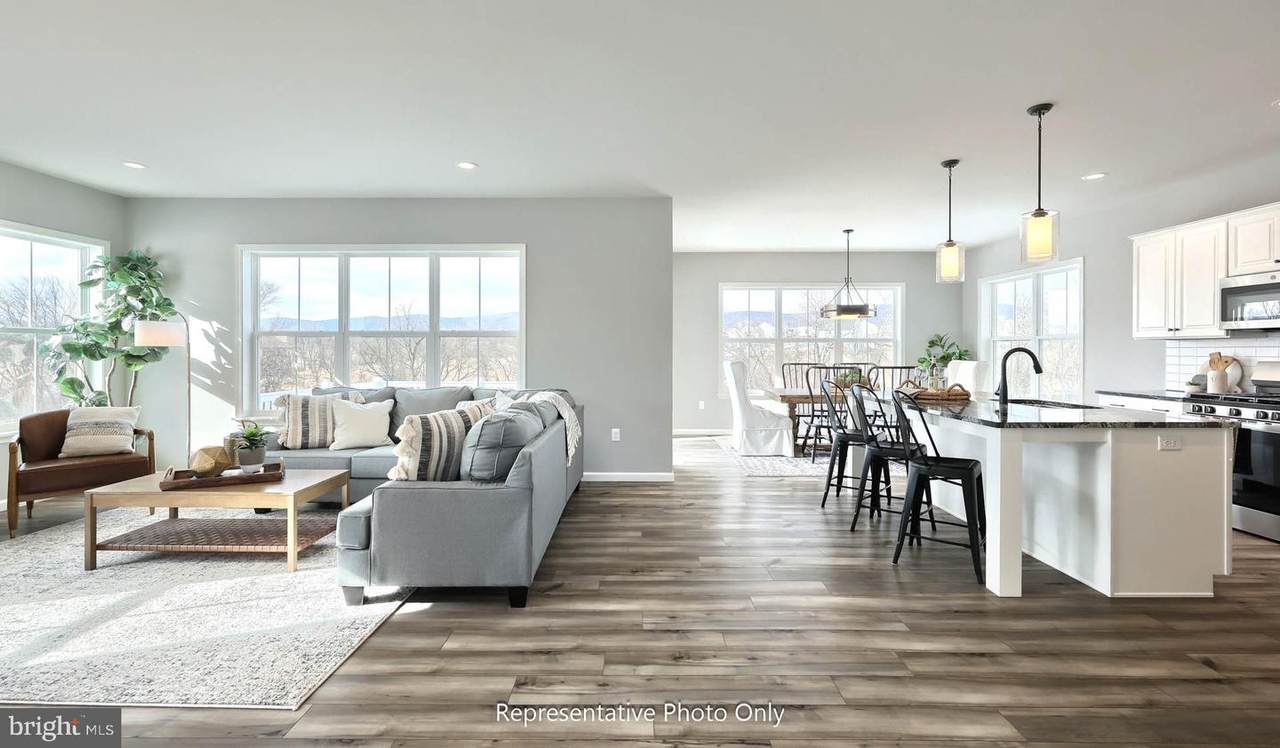
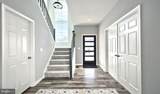
UNDER CONSTRUCTION - AVAILABLE SPRING 2027. Located in East Ridge in Denver, PA, this Charlotte quick move-in home offers open-concept living with thoughtfully selected upgrades and stylish finishes throughout. Based on the popular Charlotte floor plan, this home features 9' ceilings on the first floor and luxury vinyl plank flooring throughout the first floor. A welcoming front porch leads into a bright foyer with a versatile flex room that can serve as a home office, study, or additional living space. The kitchen is beautifully appointed with quartz countertops, a tile backsplash, stainless steel appliances, and ample cabinetry. The adjacent dining area opens to the rear patio while the family room is warmed by a gas fireplace with a stone surround and painted mantel.Convenient features include a mudroom with built-in entry lockers, a large pantry, and a powder room. Upstairs, the owner's suite features a private bath with a tile shower, double bowl vanity, and expansive closet. Three additional bedrooms, a full bath, and a laundry room complete the second floor.Nestled near the charming towns of Adamstown and Reamstown, East Ridge is surrounded by everyday conveniences and opportunities to enjoy the outdoors. Enjoy nearby parks and playgrounds, explore Adamstown’s well-known antiquing scene, or visit the popular Green Dragon Farmer’s Market -- all just moments from home.

Monthly Payment Calculator


©2026 Bright MLS, All Rights Reserved. IDX information is provided exclusively for consumers' personal, non-commercial use and may not be used for any purpose other than to identify prospective properties consumers may be interested in purchasing. Some properties which appear for sale may no longer be available because they are for instance, under contract, sold, or are no longer being offered for sale. Information is deemed reliable but is not guaranteed accurate by the MLS or The Matt Lenza Real Estate Team | Crown Homes Real Estate. Some real estate firms do not participate in IDX and their listings do not appear on this website. Some properties listed with participating firms do not appear on this website at the request of the seller. Data last updated: 2026-11-08T11:56:50.357.
www.lenzateam.com/homes/181898256
Print Image

19 E Kestrel Drive DENVER, PA 17517

  • Price: $657,900
  • Status: Active
  • On Site: 31 Days
  • Updated: 44 min ago
  • ID#: PALA2096362
4
Beds
2
Baths
1
½ Baths
0.27
Acres
2,651
SQFT
$248
$/SQFT
2027
Built
Neighborhood:
None Available
County:
Lancaster
Area:
East Cocalico Twp (10508)
Middle School:
Cocalico
High School:
Cocalico
School District:
Cocalico
Property Description
UNDER CONSTRUCTION - AVAILABLE SPRING 2027. Located in East Ridge in Denver, PA, this Charlotte quick move-in home offers open-concept living with thoughtfully selected upgrades and stylish finishes throughout. Based on the popular Charlotte floor plan, this home features 9' ceilings on the first floor and luxury vinyl plank flooring throughout the first floor. A welcoming front porch leads into a bright foyer with a versatile flex room that can serve as a home office, study, or additional living space. The kitchen is beautifully appointed with quartz countertops, a tile backsplash, stainless steel appliances, and ample cabinetry. The adjacent dining area opens to the rear patio while the family room is warmed by a gas fireplace with a stone surround and painted mantel.Convenient features include a mudroom with built-in entry lockers, a large pantry, and a powder room. Upstairs, the owner's suite features a private bath with a tile shower, double bowl vanity, and expansive closet. Three additional bedrooms, a full bath, and a laundry room complete the second floor.Nestled near the charming towns of Adamstown and Reamstown, East Ridge is surrounded by everyday conveniences and opportunities to enjoy the outdoors. Enjoy nearby parks and playgrounds, explore Adamstown’s well-known antiquing scene, or visit the popular Green Dragon Farmer’s Market -- all just moments from home.
Exterior Features

Architectural Style Transitional Construction Materials StoneVinyl SidingBatts InsulationFrameStick Built Door Features FrenchSliding GlassSix Panel Garage Spaces 2.00 Garage Type Garage - Front EntryInside AccessGarage Door Opener Garage YN Yes Parking Types Attached Garage Patio And Porch Features Patio(s)Porch(es) Pool No Pool Property Condition Excellent Roof MetalArchitectural Shingle Water Access YN No Water View YN No Waterfront YN No

Interior Features

Above Grade Fin SQFT 2651 Appliances DishwasherStainless Steel AppliancesCooktopMicrowaveEnergy Efficient AppliancesOven/Range - GasWasher/Dryer Hookups Only Basement PartialInterior AccessUnfinished Basement YN Yes Below Grade Unfinished Area 881 Cooling Central A/CProgrammable Thermostat Fireplace Features Gas/PropaneMantel(s)Stone Fireplace YN Yes Fireplaces Total 1 Flooring CarpetLuxury Vinyl PlankVinyl Heating Forced AirProgrammable Thermostat Heating YN Yes Interior Features CarpetFloor Plan - OpenFormal/Separate Dining RoomKitchen - IslandPantryPrimary Bath(s)Recessed LightingWalk-in Closet(s)Bathroom - Walk-In ShowerBathroom - Tub ShowerCombination Kitchen/DiningDining AreaFamily Room Off KitchenUpgraded Countertops Laundry Type Upper FloorHookup Levels 2 Main Level Bedrooms 0 Room List Dining RoomPrimary BedroomBedroom 2Bedroom 3Bedroom 4KitchenBasementStudyGreat RoomLaundryMud RoomBathroom 2Primary BathroomHalf Bath Upper Level1 Bedrooms 4 Walls Ceilings 9'+ CeilingsDry WallTray Ceilings

Property Features

Acceptable Financing ConventionalCashVA Accessibility Features None Association Fee 119.00 Association Fee Frequency Monthly Association YN Yes Builder Model Charlotte Central Air YN Yes Condo YN No Construction Completed YN No Cooling Fuel Electric Federal Flood Zone YN No Foundation Details Concrete PerimeterCrawl SpacePassive Radon Mitigation Heating Fuel Natural Gas Hot Water Electric Municipality EAST COCALICO TWP Navigable Water YN N New Construction YN Yes Original MLSNumber 805447094878 Ownership Interest Fee Simple Sale Type Standard Senior Community YN No Sewer Public Sewer Structure Design Type Detached Tax Annual Amount 9288.00 Vacation Rental YN No Water Source Public Window Features Low-EScreensVinyl Clad Zoning RESIDENTIAL

Listing courtesy of Today's Realty: .


©2026 Bright MLS, All Rights Reserved. IDX information is provided exclusively for consumers' personal, non-commercial use and may not be used for any purpose other than to identify prospective properties consumers may be interested in purchasing. Some properties which appear for sale may no longer be available because they are for instance, under contract, sold, or are no longer being offered for sale. Information is deemed reliable but is not guaranteed accurate by the MLS or The Matt Lenza Real Estate Team | Crown Homes Real Estate. Some real estate firms do not participate in IDX and their listings do not appear on this website. Some properties listed with participating firms do not appear on this website at the request of the seller. Data last updated: 2026-11-08T11:56:50.357.
 
https://bt-photos.global.ssl.fastly.net/brightmls/1280_boomver_1_805447094878-2.jpg https://bt-photos.global.ssl.fastly.net/brightmls/1280_boomver_1_805447094878-2.jpg https://bt-photos.global.ssl.fastly.net/brightmls/1280_boomver_1_805447094878-2.jpg
Logo
The Matt Lenza Real Estate Team | Crown Homes Real Estate
514 Ivydale Rd, Wilmington
Media DE, 19803