



Description
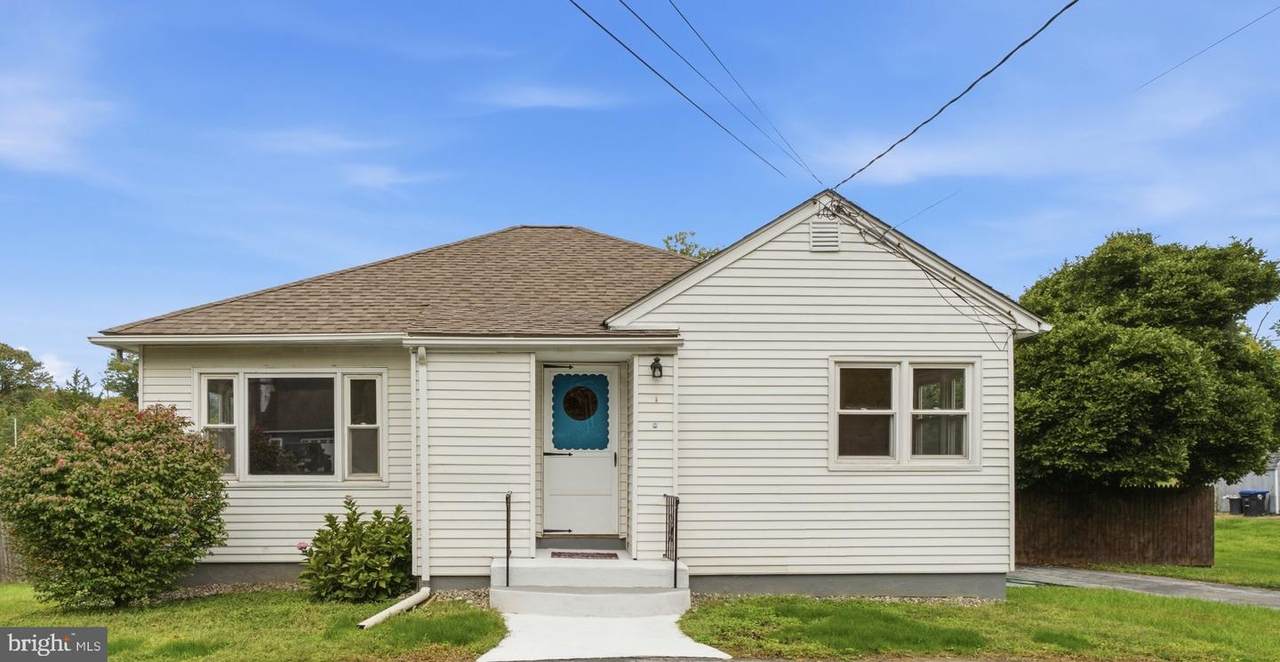
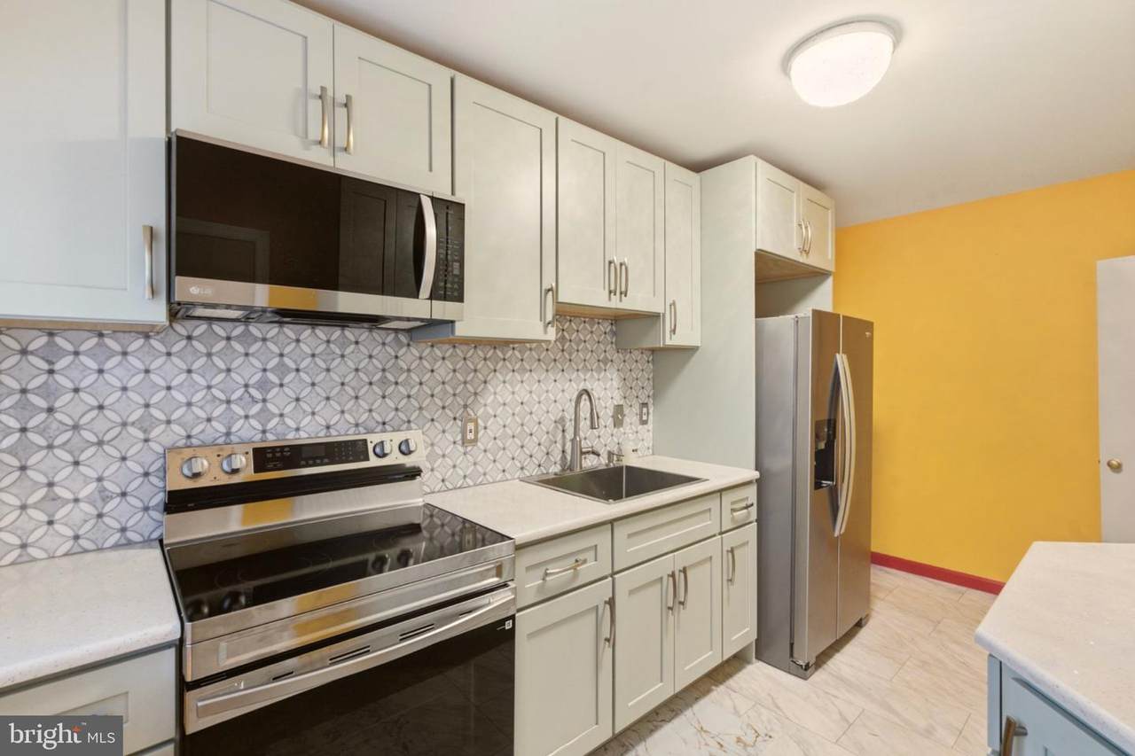
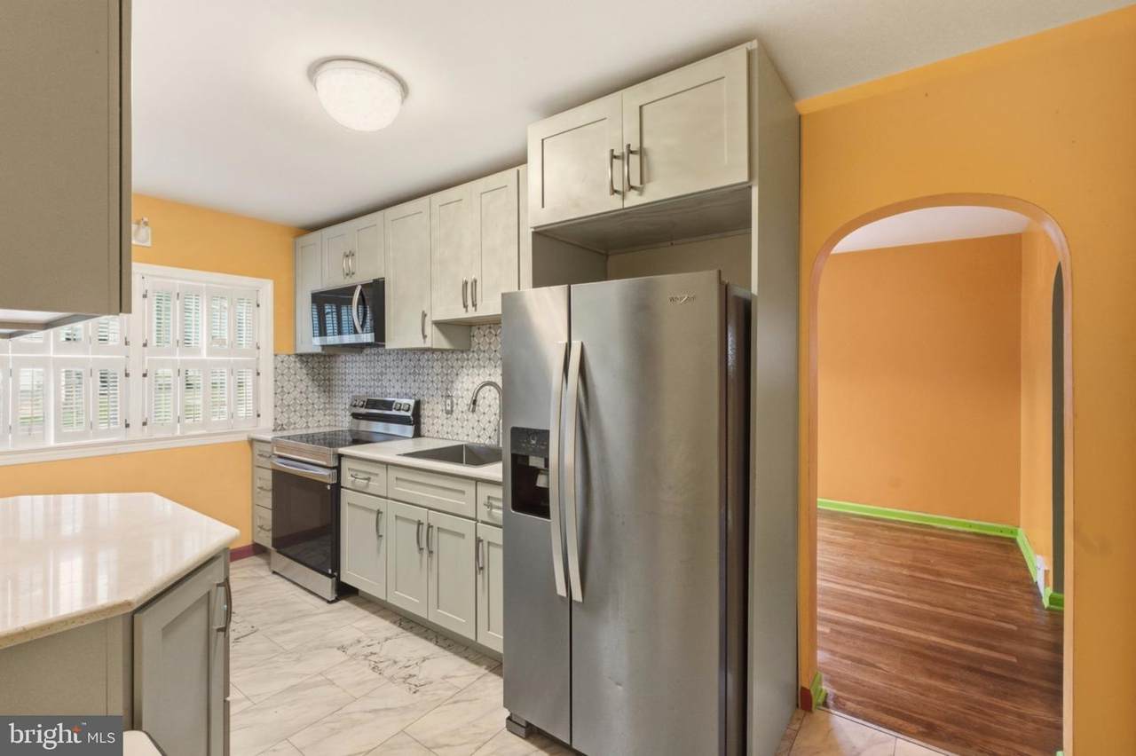
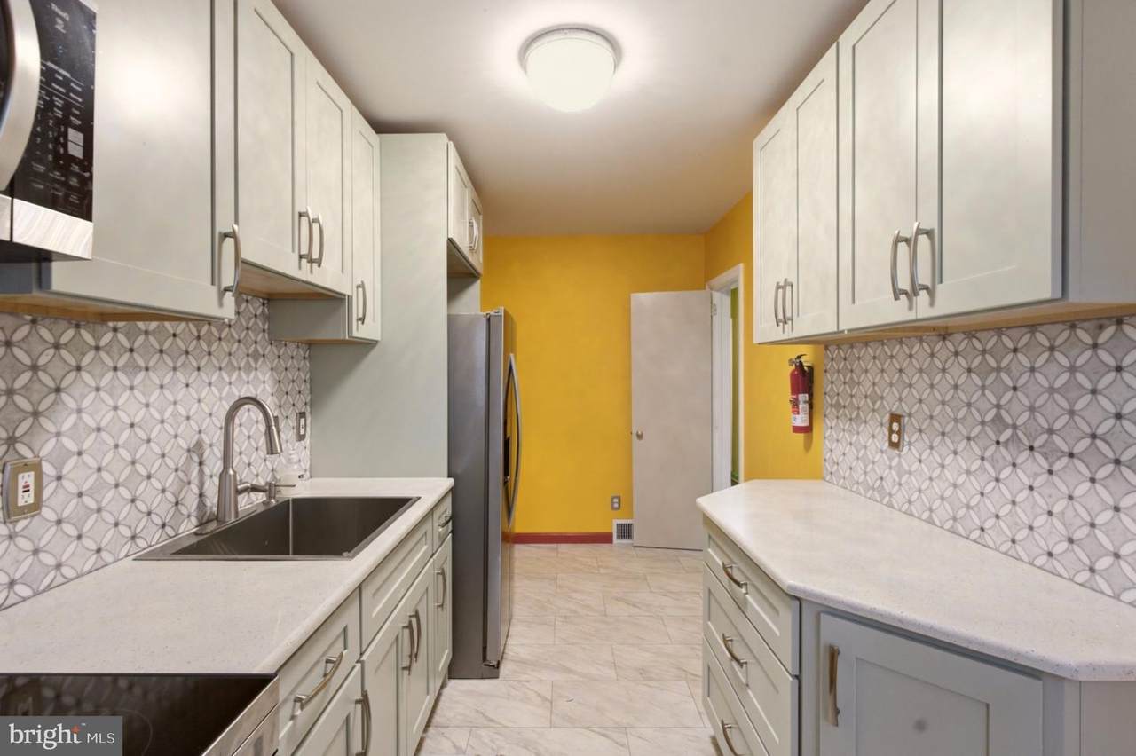
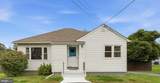
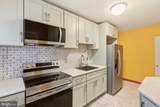
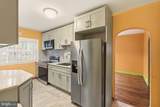
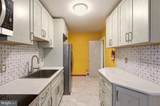
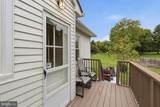
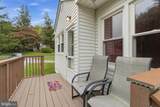
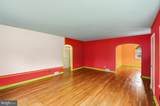
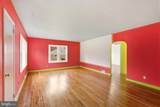
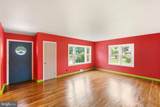
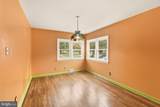
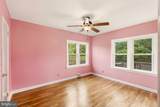
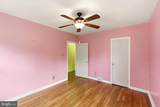
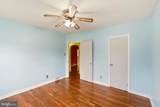
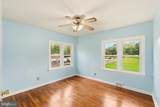
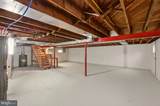
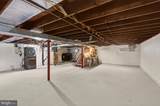
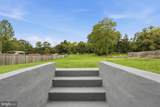
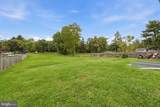
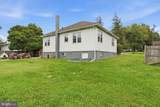
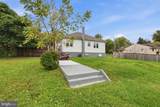
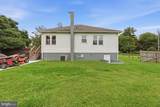
Nestled in the charming Gardendale neighborhood, this delightful ranch-style home exudes warmth and character, offering a perfect blend of comfort and modern living. Built in 1935, this residence has been thoughtfully maintained, showcasing its timeless appeal while incorporating high-end features with a recently updated kitchen that elevate everyday living. Step inside to discover a cozy yet spacious interior adorned with beautiful wood floors that create an inviting atmosphere throughout. The open layout seamlessly connects the living spaces, making it ideal for both relaxation and entertaining. Natural light pours in, enhancing the home's welcoming ambiance. The heart of the home is the well-appointed kitchen, featuring stainless steel appliances that include a built-in microwave and a sleek electric range. Whether you're preparing a casual meal or hosting a dinner party, this kitchen is designed for culinary enthusiasts. The built-in range and ample counter space provide both functionality and style, making cooking a pleasure. Retreat to the two generously sized bedrooms, each offering a serene escape at the end of the day. The full bathroom is tastefully designed, providing a spa-like experience with modern fixtures and finishes that cater to your daily needs. One of the standout features of this property is the walkout basement, which offers endless possibilities for customization. Whether you envision a home gym, a cozy media room, or additional storage, this versatile space can adapt to your lifestyle. Step outside onto the expansive deck, where you can enjoy morning coffee or evening gatherings while overlooking the lush surroundings of your flat one-acre lot. With a driveway providing convenient parking, this home combines practicality with charm. The exterior, featuring durable vinyl siding, ensures low maintenance while maintaining its classic appeal. Embrace the comfort and elegance of this lovely home, where every detail has been curated for a life well-lived.
-
2BEDS
-
1ACRES
-
1BATHS
-
01/2 BATHS
-
1,176SQFT
-
$319$/SQFT
Description
Nestled in the charming Gardendale neighborhood, this delightful ranch-style home exudes warmth and character, offering a perfect blend of comfort and modern living. Built in 1935, this residence has been thoughtfully maintained, showcasing its timeless appeal while incorporating high-end features with a recently updated kitchen that elevate everyday living. Step inside to discover a cozy yet spacious interior adorned with beautiful wood floors that create an inviting atmosphere throughout. The open layout seamlessly connects the living spaces, making it ideal for both relaxation and entertaining. Natural light pours in, enhancing the home's welcoming ambiance. The heart of the home is the well-appointed kitchen, featuring stainless steel appliances that include a built-in microwave and a sleek electric range. Whether you're preparing a casual meal or hosting a dinner party, this kitchen is designed for culinary enthusiasts. The built-in range and ample counter space provide both functionality and style, making cooking a pleasure. Retreat to the two generously sized bedrooms, each offering a serene escape at the end of the day. The full bathroom is tastefully designed, providing a spa-like experience with modern fixtures and finishes that cater to your daily needs. One of the standout features of this property is the walkout basement, which offers endless possibilities for customization. Whether you envision a home gym, a cozy media room, or additional storage, this versatile space can adapt to your lifestyle. Step outside onto the expansive deck, where you can enjoy morning coffee or evening gatherings while overlooking the lush surroundings of your flat one-acre lot. With a driveway providing convenient parking, this home combines practicality with charm. The exterior, featuring durable vinyl siding, ensures low maintenance while maintaining its classic appeal. Embrace the comfort and elegance of this lovely home, where every detail has been curated for a life well-lived.
©2026 Bright MLS, All Rights Reserved. IDX information is provided exclusively for consumers' personal, non-commercial use and may not be used for any purpose other than to identify prospective properties consumers may be interested in purchasing. Some properties which appear for sale may no longer be available because they are for instance, under contract, sold, or are no longer being offered for sale. Information is deemed reliable but is not guaranteed accurate by the MLS or The Matt Lenza Real Estate Team | Crown Homes Real Estate. Some real estate firms do not participate in IDX and their listings do not appear on this website. Some properties listed with participating firms do not appear on this website at the request of the seller. Data last updated: 2026-11-08T17:53:24.15.