




Description
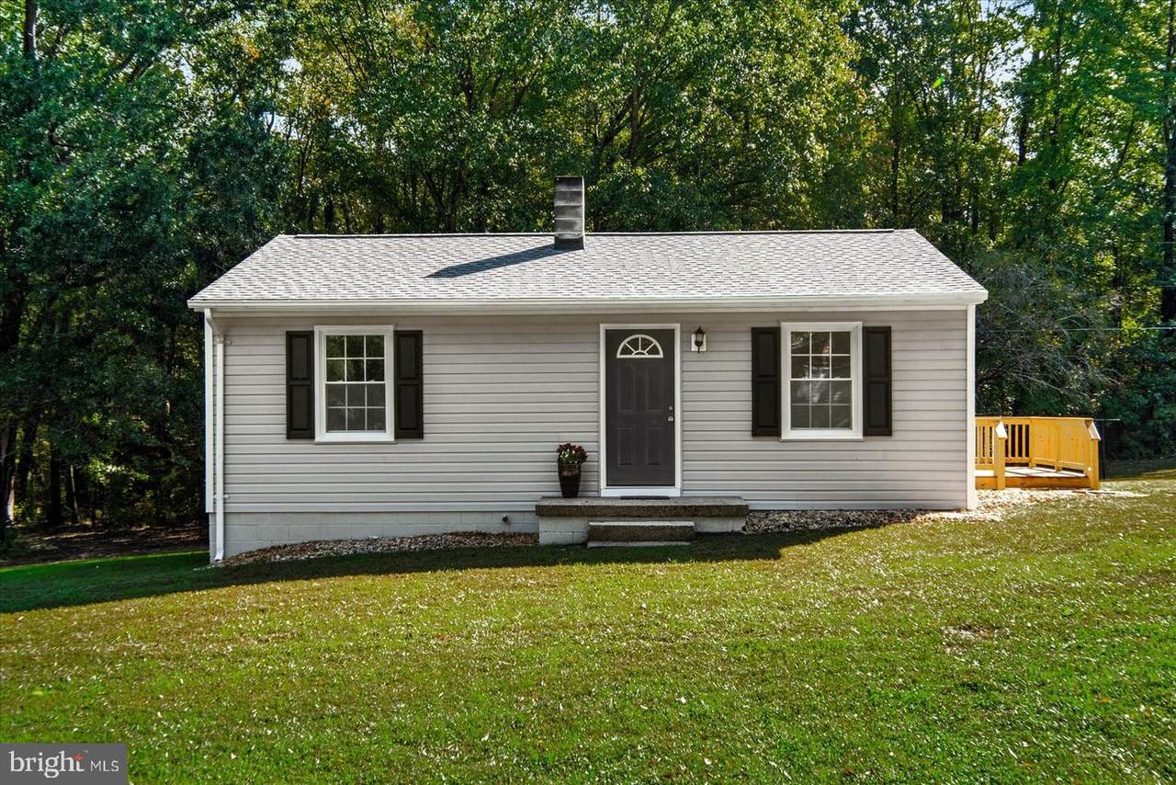
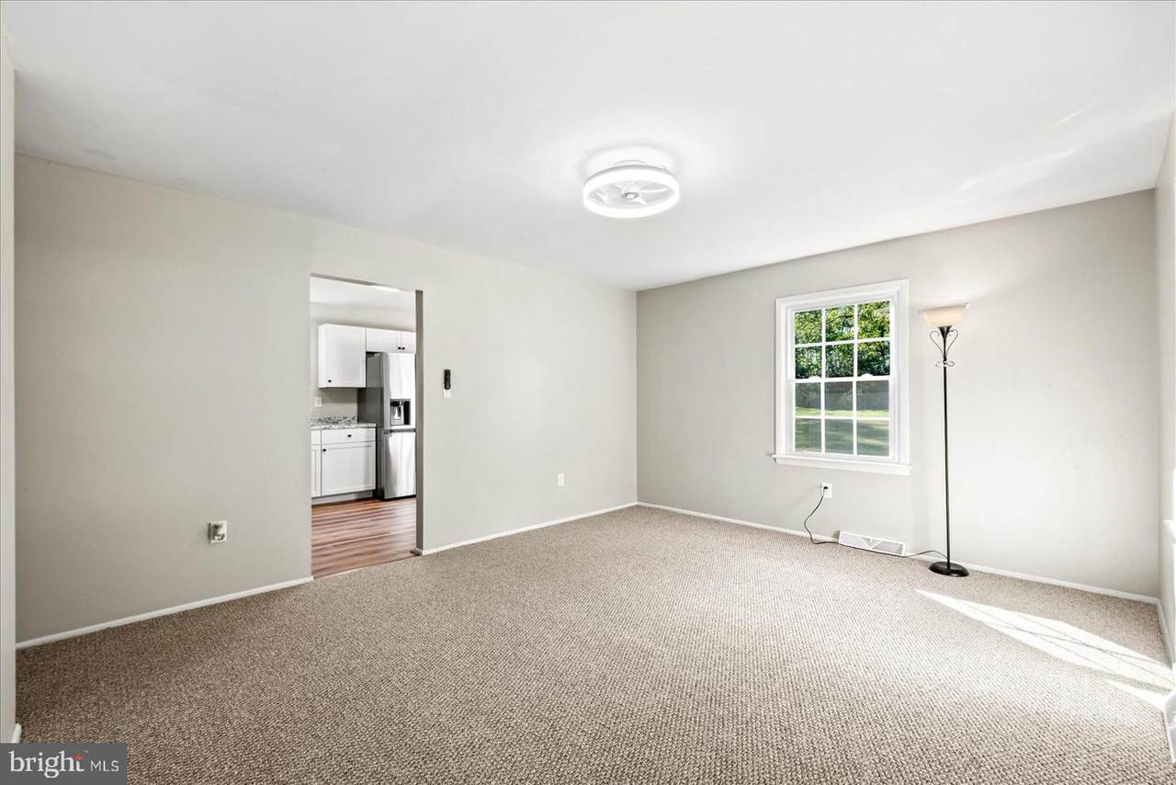
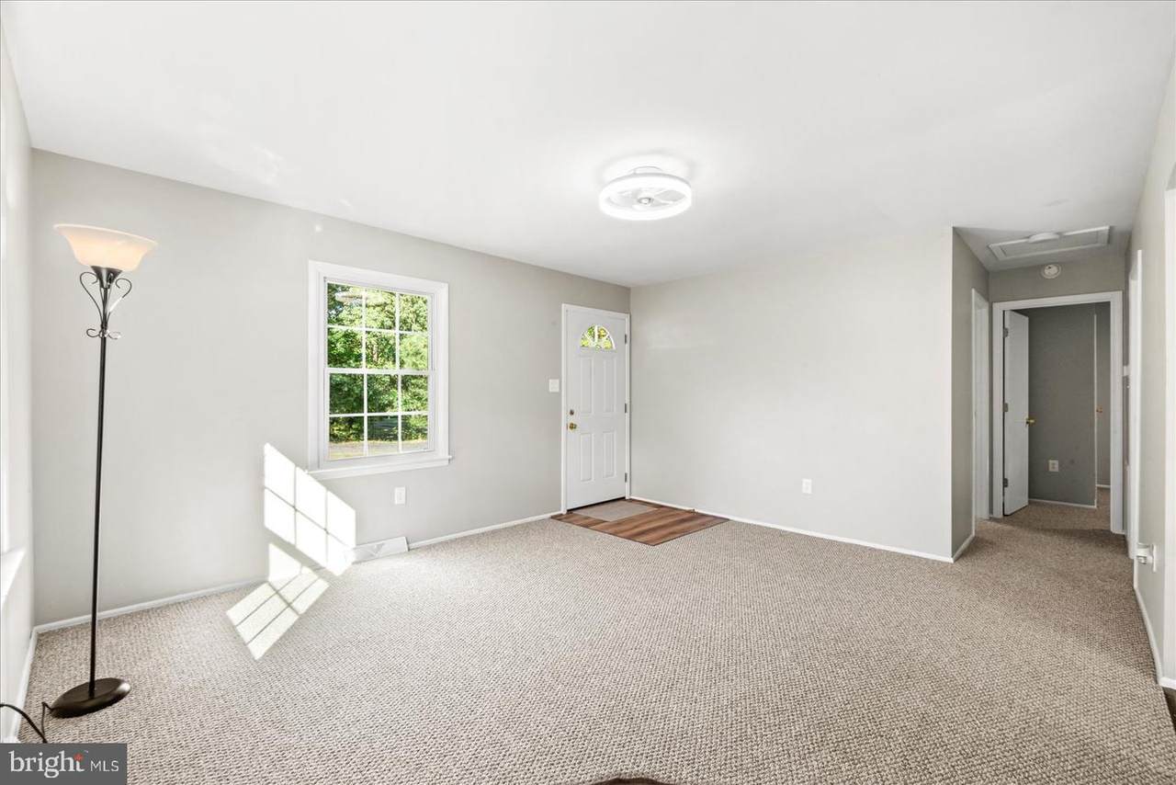
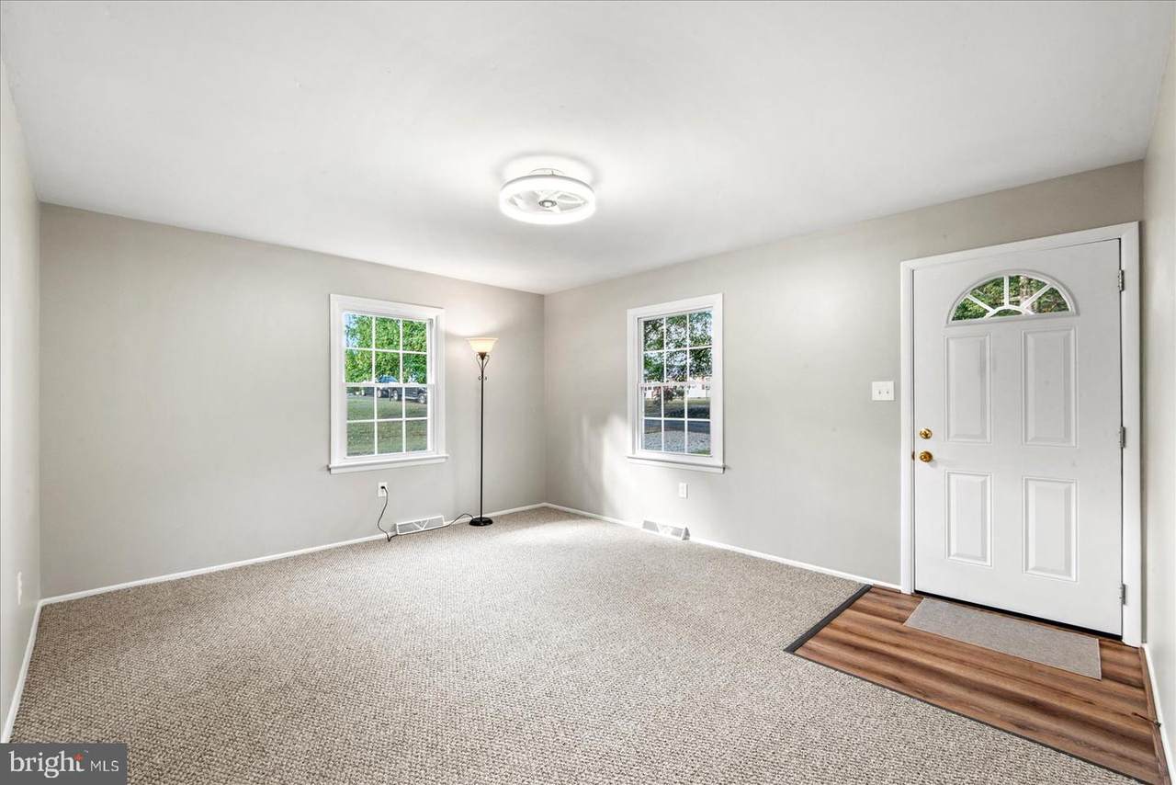
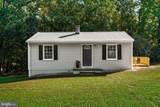
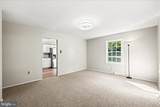
NO HOA !!! Nestled on a generous 1.16-acre lot, this charming ranch-style home offers a perfect blend of comfort and modern convenience. This home has been totally renovated from top to bottom. The following is a list of updates: New HVAC with 10 year warrany, windows, doors, vinyl siding, insulation in floor joist, well pump, water pressure tank, bathtub/shower, bathroom cabinet, paint, flooring, deck kitchen cabinets, sink, stainless steel appliances, electrical receptacles/switches and ceiling lights.This residence is poised to become a delightful sanctuary for its future owners. Step inside to discover a warm and inviting interior featuring two spacious bedrooms and a well-appointed full bathroom with a tub shower. The entry-level bedroom provides easy access and flexibility for various living arrangements. Natural light pours in through double-hung, insulated windows, creating a bright and airy atmosphere throughout the home. Cozy carpet underfoot adds a touch of warmth. The heart of the home is the kitchen, equipped with energy-efficient stainless steel appliances, including a built-in microwave, electric cooktop, and a refrigerator with an icemaker. The layout is designed for both functionality and style, making meal preparation a joy. The main floor laundry area, featuring front-loading washer and dryer units, adds to the convenience of daily living. The expansive lot offers endless possibilities for outdoor activities, gardening, or simply enjoying the tranquility of nature. Located in a vibrant community, this home is surrounded by a wealth of neighborhood benefits. Residents can take advantage of nearby parks, perfect for leisurely strolls or picnics, and local schools that provide quality education. Public services are readily accessible, enhancing the overall convenience of daily life. This property is not just a house; it's a place to create lasting memories. With its thoughtful design, modern amenities, and a welcoming community, it invites you to experience the joys of homeownership. Embrace the opportunity to make this charming residence your own and enjoy all the comforts it has to offer. Within walking distance to Food Lion, Dollar General, restaurants, and drug store.
-
2BEDS
-
1.16ACRES
-
1BATHS
-
01/2 BATHS
-
768SQFT
-
$389$/SQFT
Description
NO HOA !!! Nestled on a generous 1.16-acre lot, this charming ranch-style home offers a perfect blend of comfort and modern convenience. This home has been totally renovated from top to bottom. The following is a list of updates: New HVAC with 10 year warrany, windows, doors, vinyl siding, insulation in floor joist, well pump, water pressure tank, bathtub/shower, bathroom cabinet, paint, flooring, deck kitchen cabinets, sink, stainless steel appliances, electrical receptacles/switches and ceiling lights.This residence is poised to become a delightful sanctuary for its future owners. Step inside to discover a warm and inviting interior featuring two spacious bedrooms and a well-appointed full bathroom with a tub shower. The entry-level bedroom provides easy access and flexibility for various living arrangements. Natural light pours in through double-hung, insulated windows, creating a bright and airy atmosphere throughout the home. Cozy carpet underfoot adds a touch of warmth. The heart of the home is the kitchen, equipped with energy-efficient stainless steel appliances, including a built-in microwave, electric cooktop, and a refrigerator with an icemaker. The layout is designed for both functionality and style, making meal preparation a joy. The main floor laundry area, featuring front-loading washer and dryer units, adds to the convenience of daily living. The expansive lot offers endless possibilities for outdoor activities, gardening, or simply enjoying the tranquility of nature. Located in a vibrant community, this home is surrounded by a wealth of neighborhood benefits. Residents can take advantage of nearby parks, perfect for leisurely strolls or picnics, and local schools that provide quality education. Public services are readily accessible, enhancing the overall convenience of daily life. This property is not just a house; it's a place to create lasting memories. With its thoughtful design, modern amenities, and a welcoming community, it invites you to experience the joys of homeownership. Embrace the opportunity to make this charming residence your own and enjoy all the comforts it has to offer. Within walking distance to Food Lion, Dollar General, restaurants, and drug store.
©2026 Bright MLS, All Rights Reserved. IDX information is provided exclusively for consumers' personal, non-commercial use and may not be used for any purpose other than to identify prospective properties consumers may be interested in purchasing. Some properties which appear for sale may no longer be available because they are for instance, under contract, sold, or are no longer being offered for sale. Information is deemed reliable but is not guaranteed accurate by the MLS or The Matt Lenza Real Estate Team | Crown Homes Real Estate. Some real estate firms do not participate in IDX and their listings do not appear on this website. Some properties listed with participating firms do not appear on this website at the request of the seller. Data last updated: 2026-11-08T11:56:50.357.