












Description
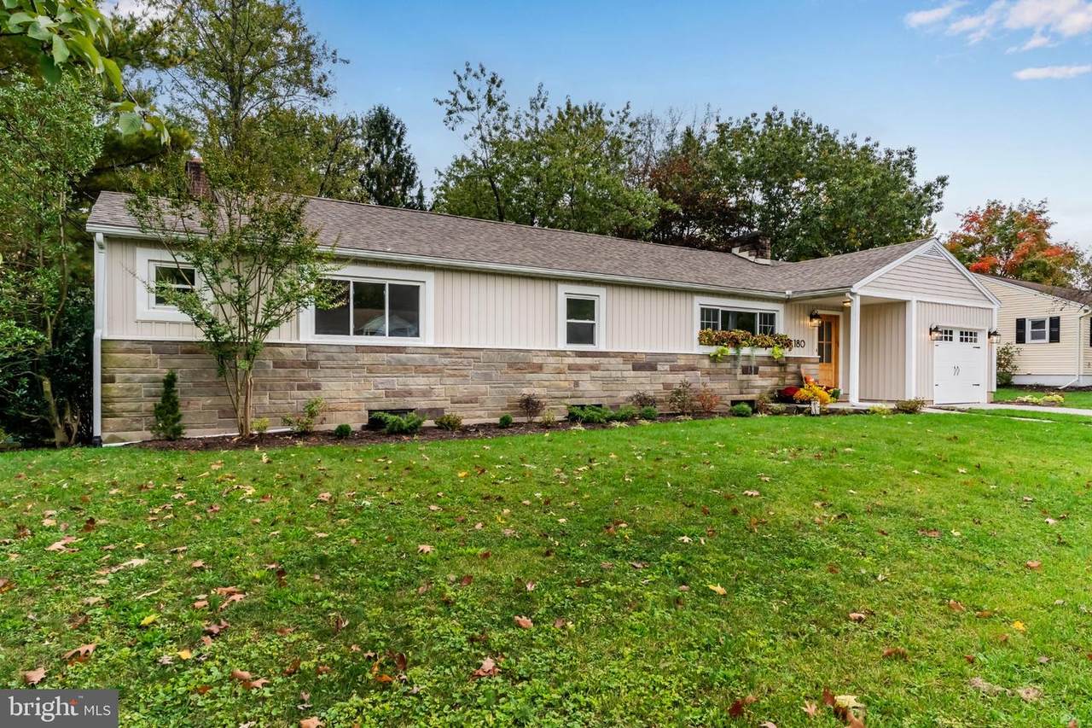
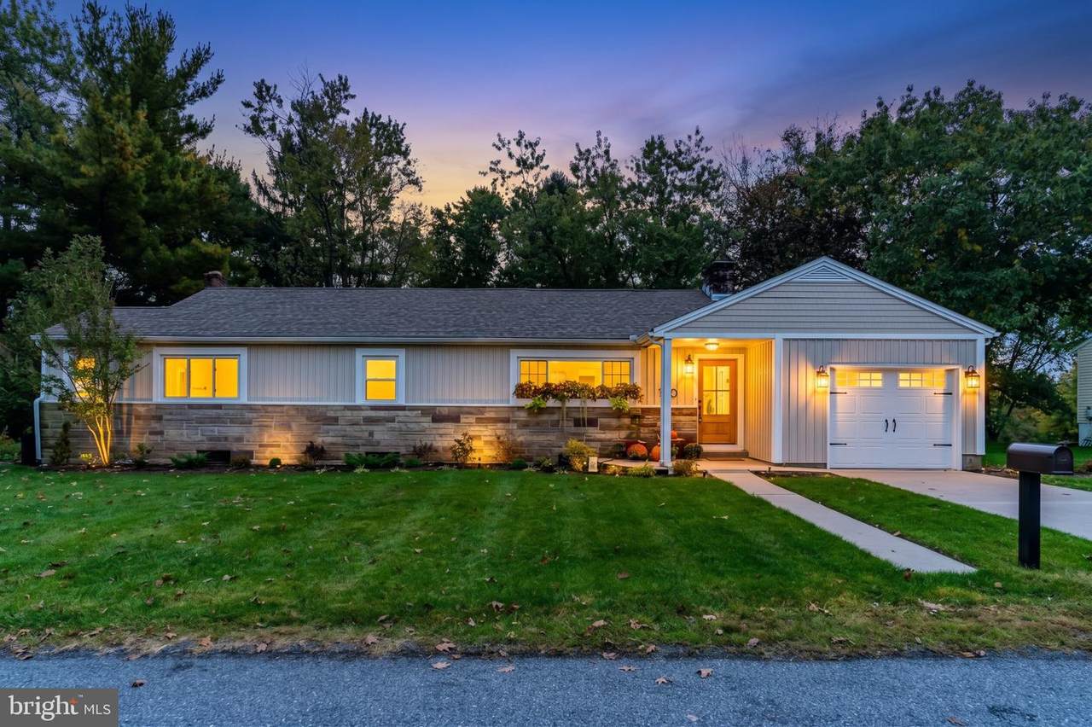
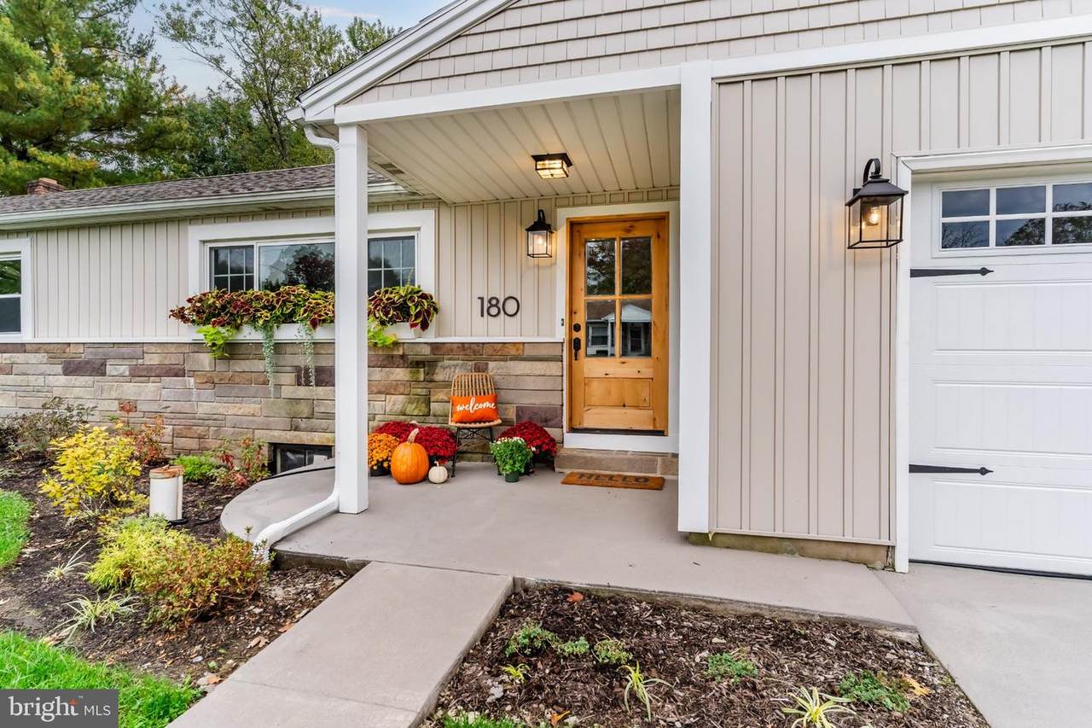
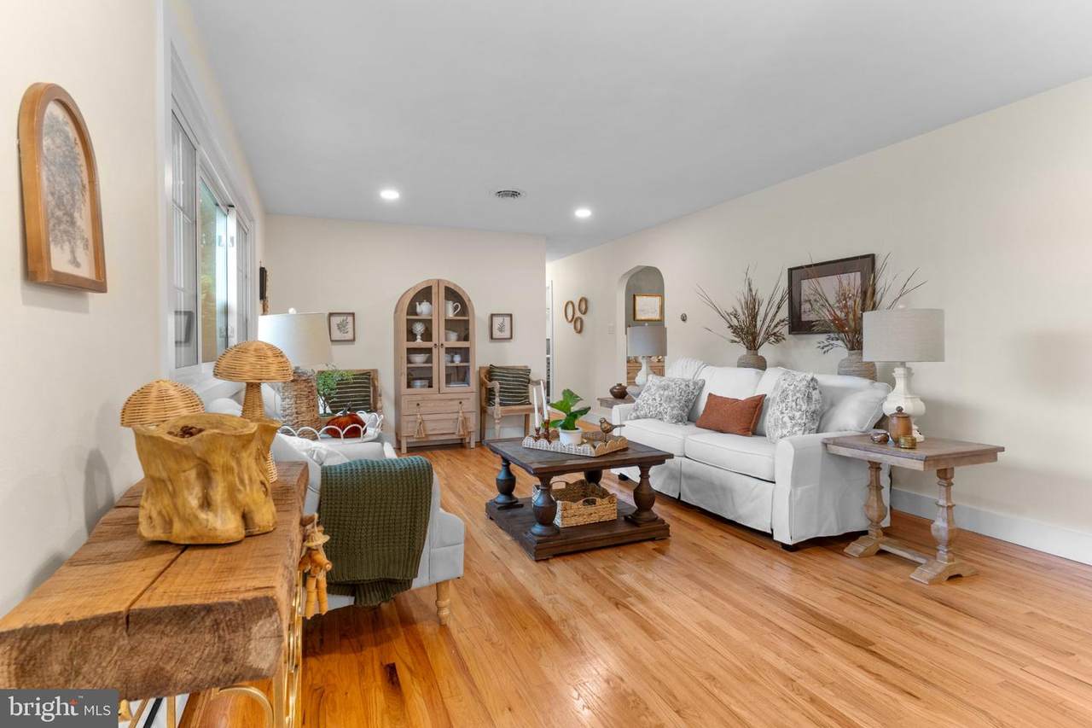
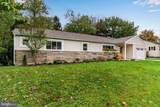
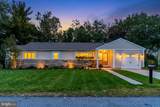
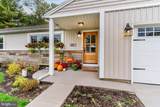
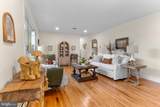
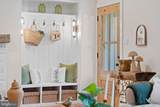
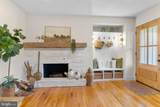
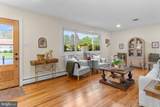
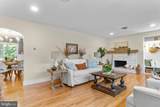
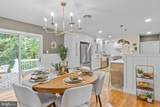
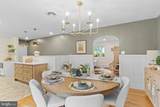
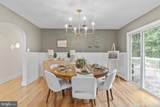
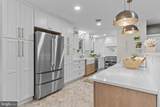
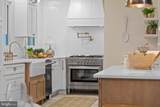
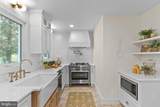
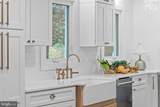
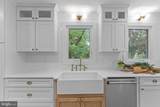
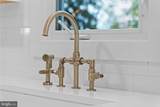
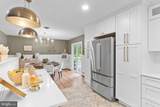
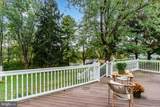
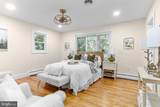
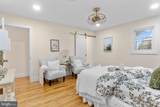
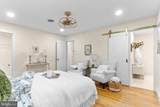
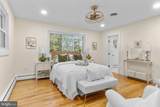
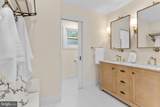
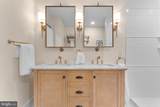
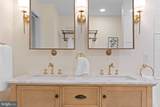
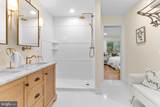
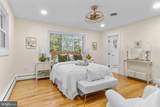
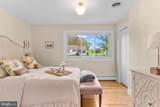
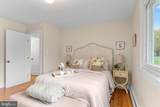
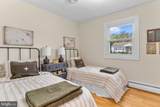
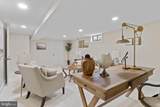
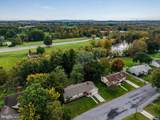
Exceptional Craftsmanship Meets Timeless Charm in a quiet setting just outside of Hershey that pictures just don't do justice.Welcome to this beautifully reimagined 4-bedroom, 2.5-bath home, with over 3,000 sq ft of living space, thoughtfully transformed by Jones Jones & Scott Restoration. Showcasing an extraordinary level of attention to detail, this stunning renovation blends timeless character with modern comfort and functionality.The main level features warm hardwood floors throughout, creating a seamless flow into an inviting living room centered around a charming fireplace to gather around. The heart of the home is undoubtedly the gorgeous kitchen, where every detail has been carefully considered. Featuring elegant cabinetry, beautiful countertops, a farmhouse-style sink, stainless steel appliances, a striking range hood, and thoughtfully selected finishes, this space offers the perfect combination of style and practicality. From the charming hardware to the carefully coordinated textures, the craftsmanship truly speaks for itself.The attention to detail continues throughout the home, offering inviting spaces designed for both everyday living and entertaining. The beautifully finished basement provides additional versatile living space, while a dedicated private laundry room adds another thoughtful touch of convenience. Step outside to your quiet back deck, where you can unwind or head directly down to the rear pond for fishing and non-motorized boating.Just a short drive from Hershey, this property offers convenient access to local dining, shopping, entertainment, and surrounding attractions.This is far more than your typical renovation. It's a thoughtfully restored home where quality, character, and attention to detail shine through at every turn. Come experience the difference for yourself!
-
4BEDS
-
0.38ACRES
-
2BATHS
-
11/2 BATHS
-
3,048SQFT
-
$205$/SQFT
Description
Exceptional Craftsmanship Meets Timeless Charm in a quiet setting just outside of Hershey that pictures just don't do justice.Welcome to this beautifully reimagined 4-bedroom, 2.5-bath home, with over 3,000 sq ft of living space, thoughtfully transformed by Jones Jones & Scott Restoration. Showcasing an extraordinary level of attention to detail, this stunning renovation blends timeless character with modern comfort and functionality.The main level features warm hardwood floors throughout, creating a seamless flow into an inviting living room centered around a charming fireplace to gather around. The heart of the home is undoubtedly the gorgeous kitchen, where every detail has been carefully considered. Featuring elegant cabinetry, beautiful countertops, a farmhouse-style sink, stainless steel appliances, a striking range hood, and thoughtfully selected finishes, this space offers the perfect combination of style and practicality. From the charming hardware to the carefully coordinated textures, the craftsmanship truly speaks for itself.The attention to detail continues throughout the home, offering inviting spaces designed for both everyday living and entertaining. The beautifully finished basement provides additional versatile living space, while a dedicated private laundry room adds another thoughtful touch of convenience. Step outside to your quiet back deck, where you can unwind or head directly down to the rear pond for fishing and non-motorized boating.Just a short drive from Hershey, this property offers convenient access to local dining, shopping, entertainment, and surrounding attractions.This is far more than your typical renovation. It's a thoughtfully restored home where quality, character, and attention to detail shine through at every turn. Come experience the difference for yourself!
©2026 Bright MLS, All Rights Reserved. IDX information is provided exclusively for consumers' personal, non-commercial use and may not be used for any purpose other than to identify prospective properties consumers may be interested in purchasing. Some properties which appear for sale may no longer be available because they are for instance, under contract, sold, or are no longer being offered for sale. Information is deemed reliable but is not guaranteed accurate by the MLS or The Matt Lenza Real Estate Team | Crown Homes Real Estate. Some real estate firms do not participate in IDX and their listings do not appear on this website. Some properties listed with participating firms do not appear on this website at the request of the seller. Data last updated: 2026-11-13T23:52:37.467.