Skip To Content

16201 Saint Phillips Road

AQUASCO, MD 20608
  • $452,000
  • STATUS: Closed
  • ON SITE: 419 Days
  • ID#: MDPG2164186
Sold - 11/03/2025
$452,000
SOLD - 11/03/2025
  • 3
    BEDS
  • 0.56
    ACRES
  • 2
    BATHS
  • 1
    1/2 BATHS
  • 2,512
    SQFT
  • $0
    $/SQFT
Neighborhood:
Type:
Single-Family Home
Built:
1967
County:

School Ratings & Info

Description

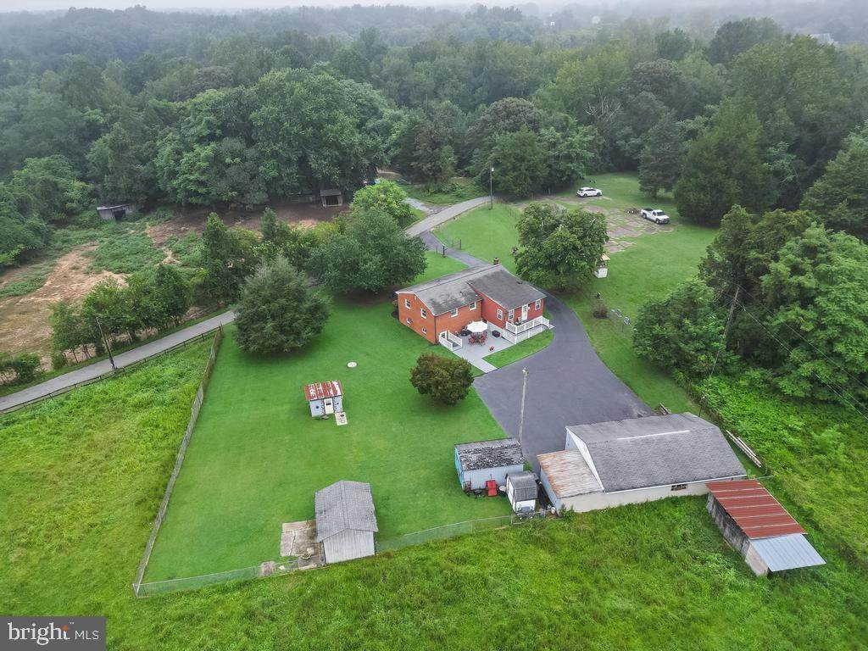
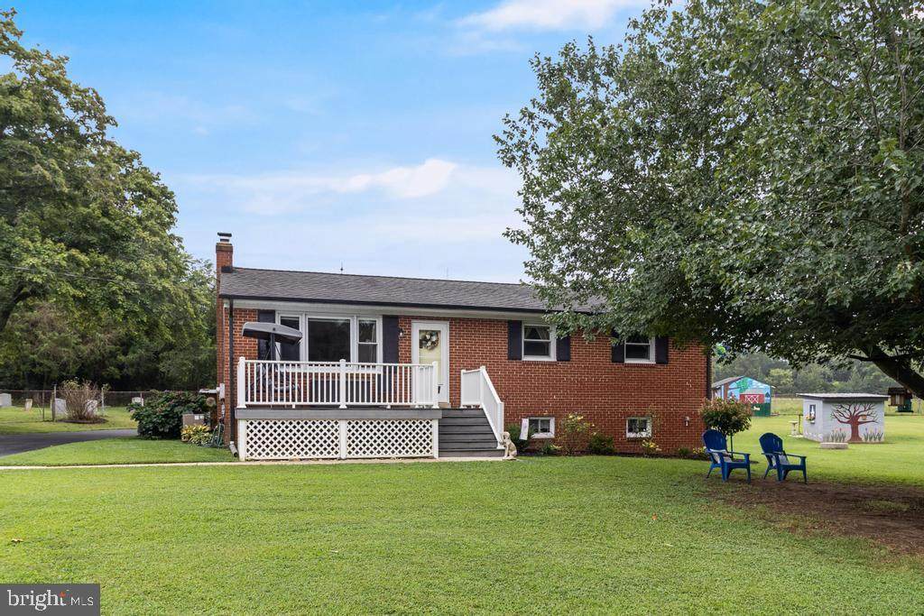
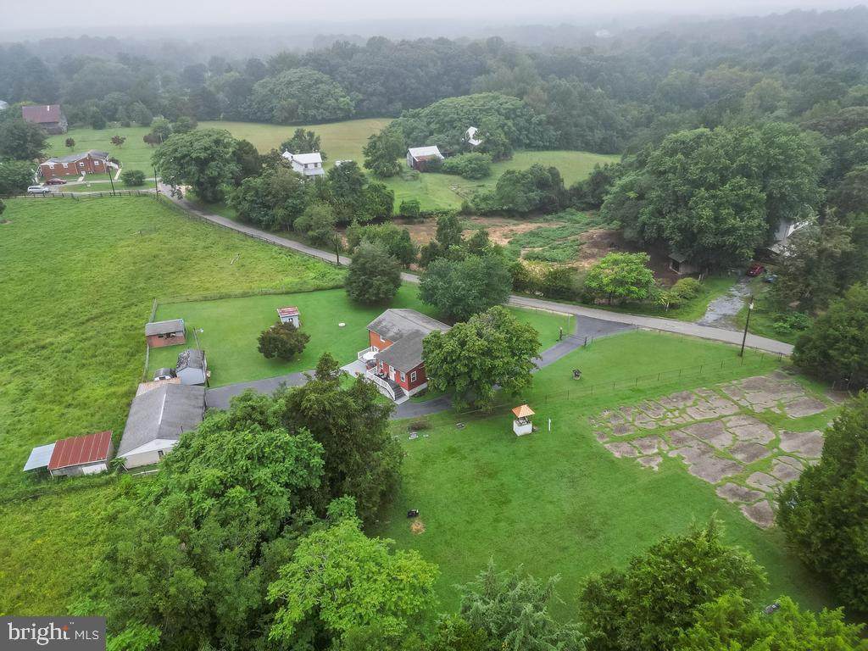
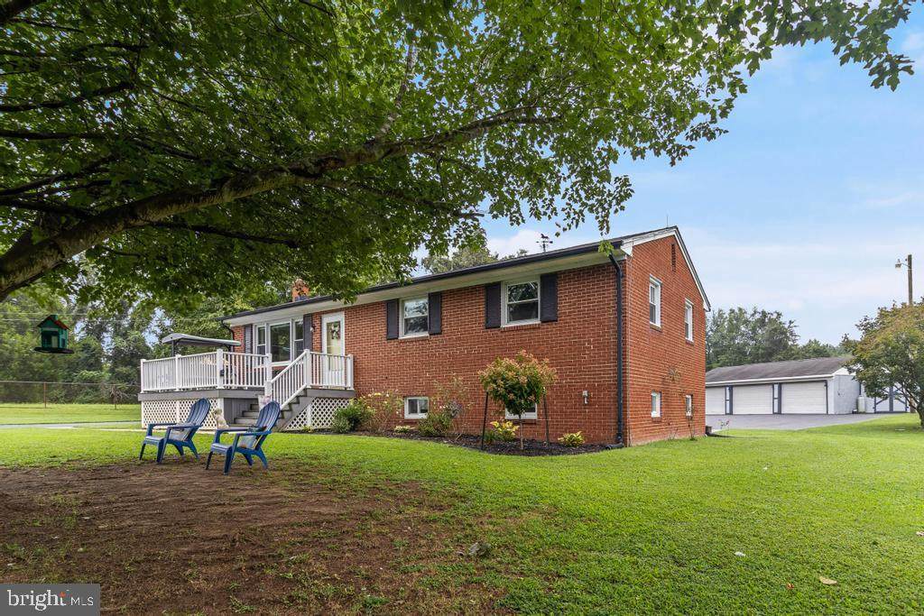
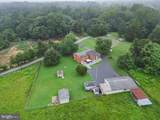
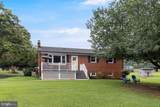
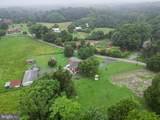
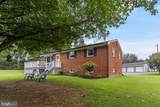
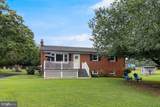
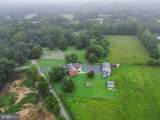
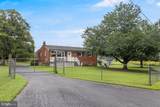
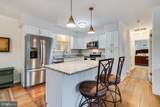
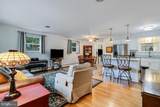
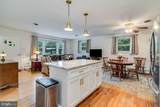
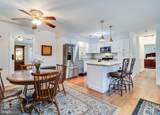
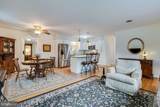
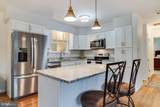
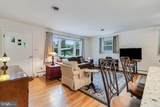
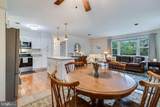
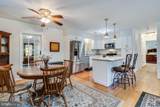
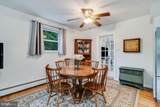
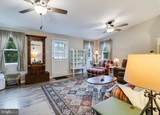
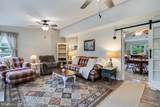
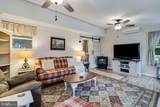
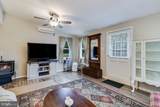
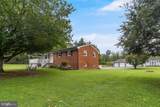
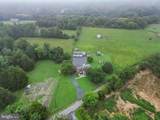
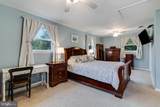
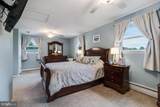
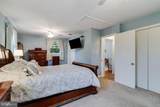
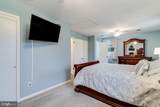
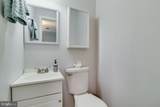
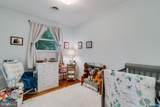
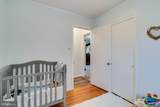
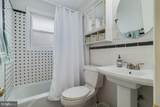
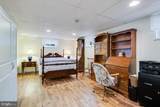
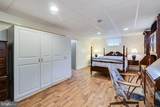
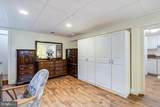
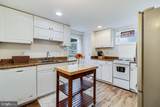
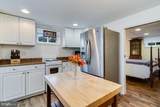
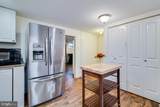
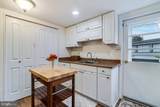
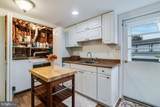
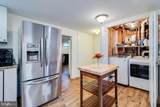
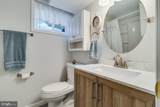
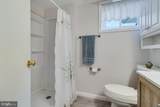
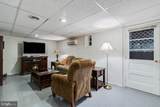
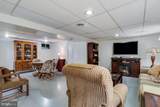
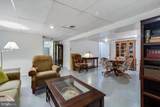
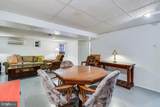
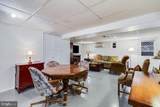
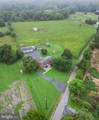
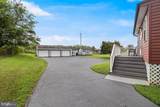
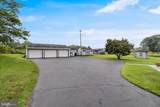
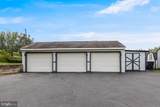
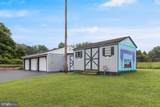
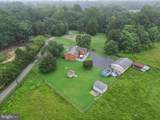
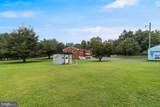
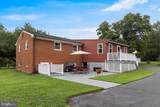
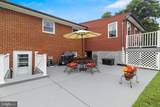
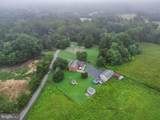
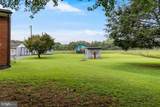
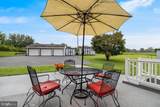
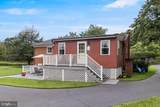
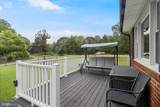
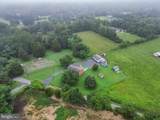
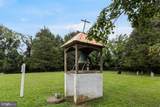
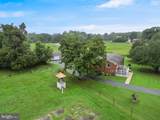
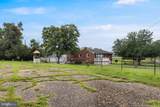
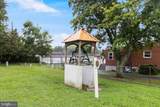
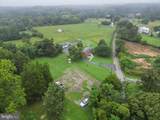
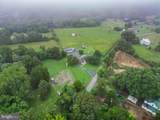
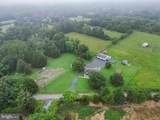
Discover this charming all-brick generational home in the heart of historic Aquasco, surrounded by farmland, serene views, and friendly farm animals. Nestled on a public road with private, quiet surroundings, this property offers over 2,500 sq. ft. of beautifully updated living space 3 bedrooms, 2.5 baths"a true retreat where animals are welcome. Main Level: Expanded primary suite with dual closets and private half bath, plus remodeled full hall bath. Open-concept living room and remodeled kitchen with hardwood floors, custom white cabinetry, granite counters, and stainless steel appliances.Lower Level: Separate entrance with newly remodeled 2nd kitchen, bedroom with built-in closets, large family/dining area, and laundry room"ideal for an in-law suite or rental opportunity.Upgrades Throughout: All windows replaced, remodeled baths, new lighting fixtures, new washer & dryer, kitchen appliances, energy-efficient Panasonic wall units, and freshly updated finishes.Outdoor Living: Composite decks in front and back for relaxing mornings and evenings.Outbuildings & Garage: Detached 3-car garage with electric, plus 3 storage buildings. Secure & Private: Fully fenced yard with solar-powered security gate. Newly added patio and sump pump with backup battery. Flanked by a sheep farm on one side and a preserved historic landmark on the other, this home offers the perfect balance of privacy, history, and rural charm.This property is truly a hidden gem"perfect for multigenerational living, hobby farming, or simply enjoying the quiet country lifestyle.

Monthly Payment Calculator


©2026 Bright MLS, All Rights Reserved. IDX information is provided exclusively for consumers' personal, non-commercial use and may not be used for any purpose other than to identify prospective properties consumers may be interested in purchasing. Some properties which appear for sale may no longer be available because they are for instance, under contract, sold, or are no longer being offered for sale. Information is deemed reliable but is not guaranteed accurate by the MLS or The Matt Lenza Real Estate Team | Crown Homes Real Estate. Some real estate firms do not participate in IDX and their listings do not appear on this website. Some properties listed with participating firms do not appear on this website at the request of the seller. Data last updated: 2026-10-13T17:56:06.67.
www.lenzateam.com/homes/167040116
Print Image

16201 Saint Phillips Road AQUASCO, MD 20608

  • Price: $459,000
  • Status: Closed
  • On Site: 419 Days
  • Updated: 26 min ago
  • ID#: MDPG2164186
3
Beds
2
Baths
1
½ Baths
0.56
Acres
2,512
SQFT
$0
$/SQFT
1967
Built
Neighborhood:
None Available
County:
Prince Georges
School District:
Prince George's County Public Schools
Property Description
Discover this charming all-brick generational home in the heart of historic Aquasco, surrounded by farmland, serene views, and friendly farm animals. Nestled on a public road with private, quiet surroundings, this property offers over 2,500 sq. ft. of beautifully updated living space 3 bedrooms, 2.5 baths"a true retreat where animals are welcome. Main Level: Expanded primary suite with dual closets and private half bath, plus remodeled full hall bath. Open-concept living room and remodeled kitchen with hardwood floors, custom white cabinetry, granite counters, and stainless steel appliances.Lower Level: Separate entrance with newly remodeled 2nd kitchen, bedroom with built-in closets, large family/dining area, and laundry room"ideal for an in-law suite or rental opportunity.Upgrades Throughout: All windows replaced, remodeled baths, new lighting fixtures, new washer & dryer, kitchen appliances, energy-efficient Panasonic wall units, and freshly updated finishes.Outdoor Living: Composite decks in front and back for relaxing mornings and evenings.Outbuildings & Garage: Detached 3-car garage with electric, plus 3 storage buildings. Secure & Private: Fully fenced yard with solar-powered security gate. Newly added patio and sump pump with backup battery. Flanked by a sheep farm on one side and a preserved historic landmark on the other, this home offers the perfect balance of privacy, history, and rural charm.This property is truly a hidden gem"perfect for multigenerational living, hobby farming, or simply enjoying the quiet country lifestyle.
Exterior Features

Architectural Style Raised Ranch/Rambler Construction Materials Brick Door Features FrenchInsulatedStorm Exterior Features Outbuilding(s)Exterior LightingFlood LightsSecure Storage Fencing Chain LinkFullyElectric Garage Spaces 3.00 Garage Type Garage Door OpenerAdditional Storage AreaGarage - Front EntryOversized Garage YN Yes Location Type Rural Lot Features PrivateClearedFront YardLandscapingRear YardRoad FrontageSecludedSideYard(s) Other Structures Garage(s)Run-in ShedShed Shop Parking Features Paved DrivewayFenced Parking Types Detached GarageDriveway Patio And Porch Features Patio(s)Porch(es) Pool No Pool Property Condition ExcellentVery Good Road Responsibility City/CountyPrivate Road Surface Type PavedApproved Roof AsphaltShingle View PastureStreet Water Access YN No Water View YN No Waterfront YN No

Interior Features

Above Grade Fin SQFT 1456 Appliances Built-In MicrowaveDishwasherExhaust FanIcemakerOven/Range - ElectricRefrigeratorStainless Steel Appliances Basement DaylightPartialConnecting StairwayFully FinishedOutside EntranceDrainage SystemHeatedImprovedInterior AccessRear EntranceShelvingSump PumpWalkout StairsWindowsOther Basement YN Yes Below Grade Finished Area 1056 Below Grade Unfinished Area 1056 Cooling Ceiling Fan(s)Central A/CHeat Pump(s)Energy Star Cooling SystemWall Unit Fireplace YN No Flooring CarpetHardwoodCeramic TileVinyl Furnished No Heating Forced AirCentralBaseboard - ElectricHeat Pump(s)Wall Unit Heating YN Yes Interior Features 2nd KitchenCarpetCeiling Fan(s)Combination Dining/LivingCombination Kitchen/DiningFamily Room Off KitchenKitchen - IslandWood Floors Laundry Type Lower FloorDryer In UnitWasher In Unit Levels 2 Main Level Bedrooms 2 Pets Allowed No Pet Restrictions Room List Living RoomPrimary BedroomBedroom 2KitchenFamily RoomBedroom 1LaundryBathroom 2 Security Features Security GateSmoke DetectorSurveillance SysCarbon Monoxide Detector(s) Spa YN No Walls Ceilings BrickDry WallPaneled WallsWood Walls

Property Features

Acceptable Financing CashConventionalFHAVA Accessibility Features Other Association YN No Buyer Financing VA Central Air YN Yes Close Sale Terms Standard Sale Condo YN No Cooling Fuel Electric Electric 120/240V220 Volts Federal Flood Zone YN No Foundation Details BlockConcrete PerimeterSlab Heating Fuel OilCentral Historic YN No Horse YN No Hot Water Electric Navigable Water YN N New Construction YN No Original MLSNumber 804098081430 Ownership Interest Fee Simple Pets Allowed YN Yes Sale Type Standard Senior Community YN No Sewer On Site Septic Structure Design Type Detached Tax Annual Amount 3856.00 Tax Lot 1 Utilities Propane Vacation Rental YN No Water Source Well Window Features Energy EfficientENERGY STAR QualifiedInsulatedLow-EReplacementScreensSliding Zoning AG

Listing courtesy of CENTURY 21 New Millennium: .


©2026 Bright MLS, All Rights Reserved. IDX information is provided exclusively for consumers' personal, non-commercial use and may not be used for any purpose other than to identify prospective properties consumers may be interested in purchasing. Some properties which appear for sale may no longer be available because they are for instance, under contract, sold, or are no longer being offered for sale. Information is deemed reliable but is not guaranteed accurate by the MLS or The Matt Lenza Real Estate Team | Crown Homes Real Estate. Some real estate firms do not participate in IDX and their listings do not appear on this website. Some properties listed with participating firms do not appear on this website at the request of the seller. Data last updated: 2026-10-13T17:56:06.67.
 
https://bt-photos.global.ssl.fastly.net/brightmls/orig_boomver_2_804098081430-2.jpg https://bt-photos.global.ssl.fastly.net/brightmls/orig_boomver_2_804098081430-2.jpg https://bt-photos.global.ssl.fastly.net/brightmls/orig_boomver_2_804098081430-2.jpg
Logo
The Matt Lenza Real Estate Team | Crown Homes Real Estate
514 Ivydale Rd, Wilmington
Media DE, 19803