Skip To Content

136 Ellisdale Road

ALLENTOWN, NJ 08501
  • $825,000
  • STATUS: Active
  • ON SITE: 36 Days
  • ID#: NJMM2004952
UPDATED: 38 min ago
$825,000
  • 4
    BEDS
  • 0.92
    ACRES
  • 2
    BATHS
  • 1
    1/2 BATHS
  • 3,420
    SQFT
  • $241
    $/SQFT
Neighborhood:
Type:
Single-Family Home
Built:
1972
County:

School Ratings & Info

Description

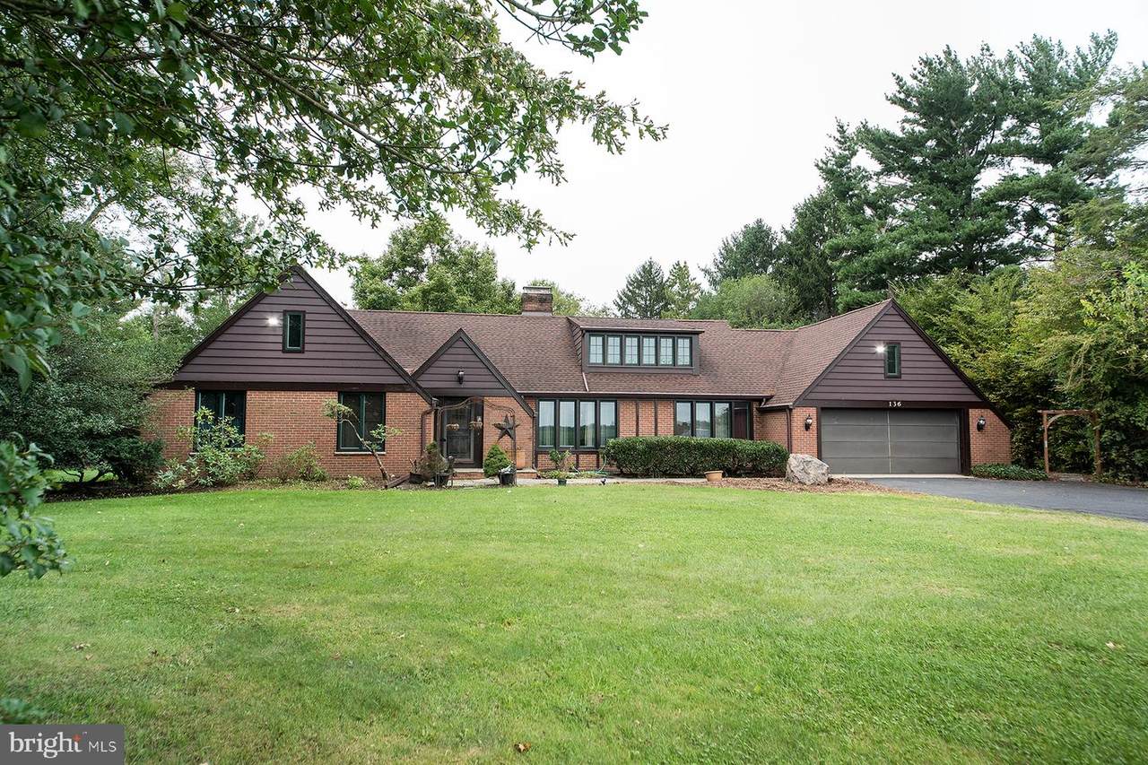
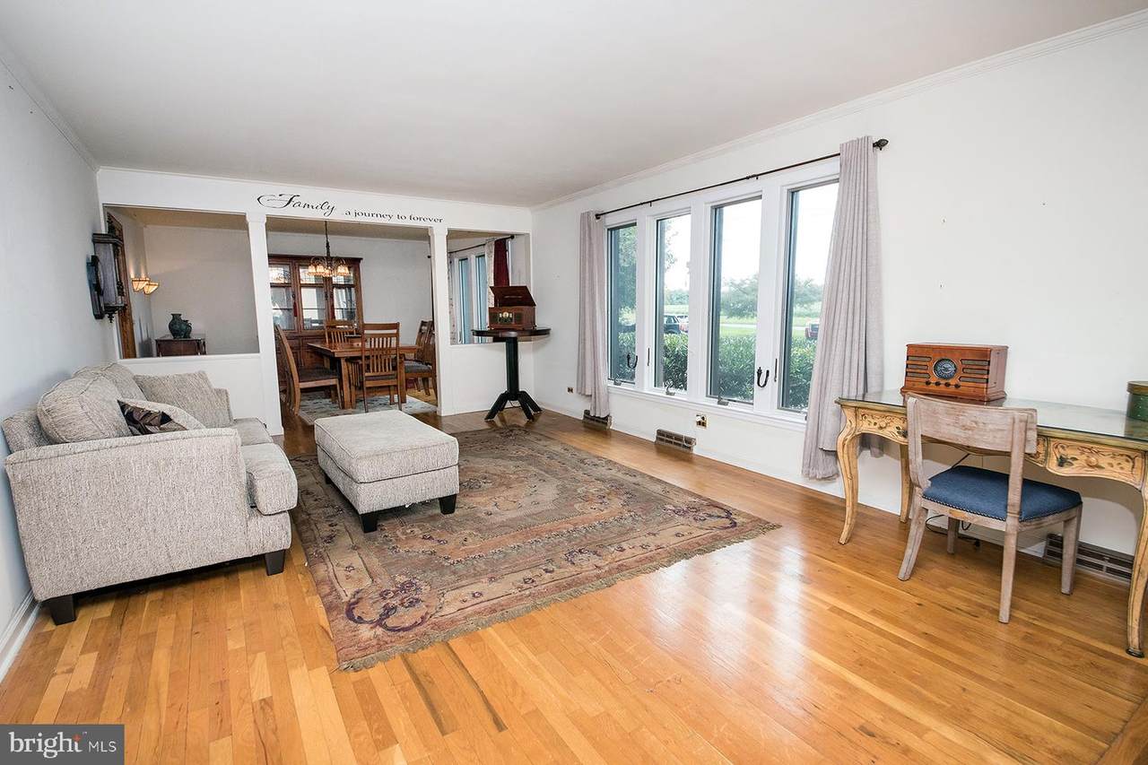
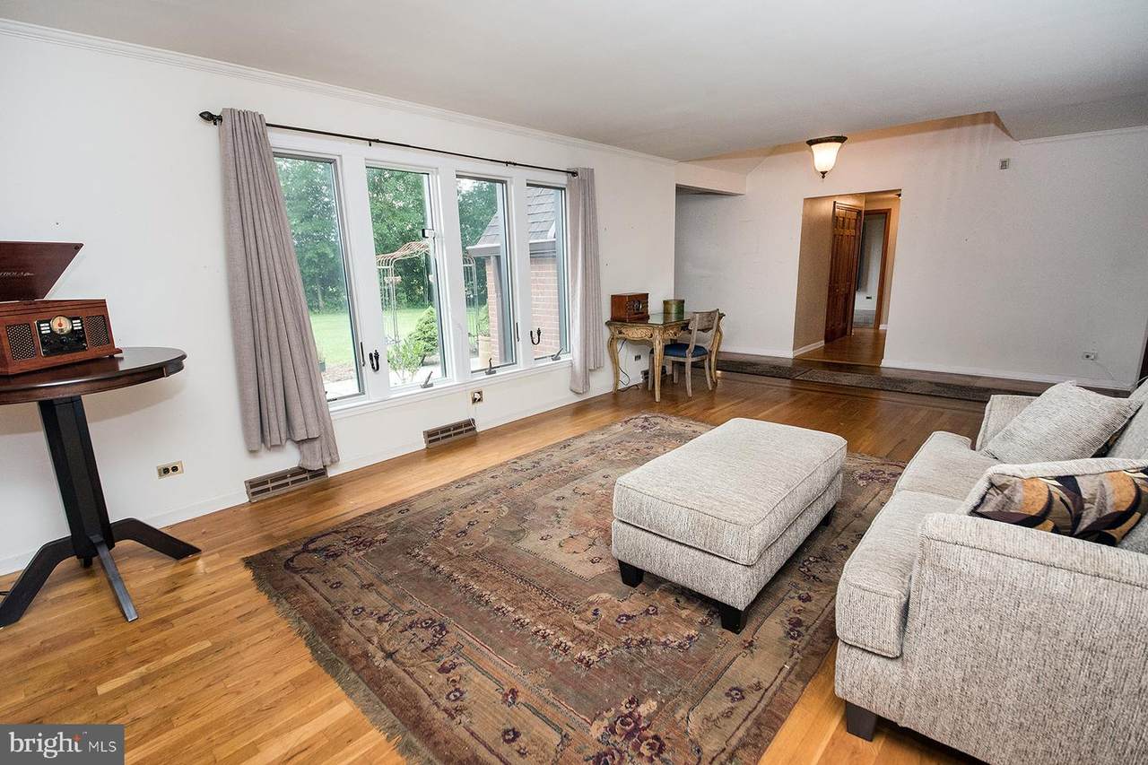
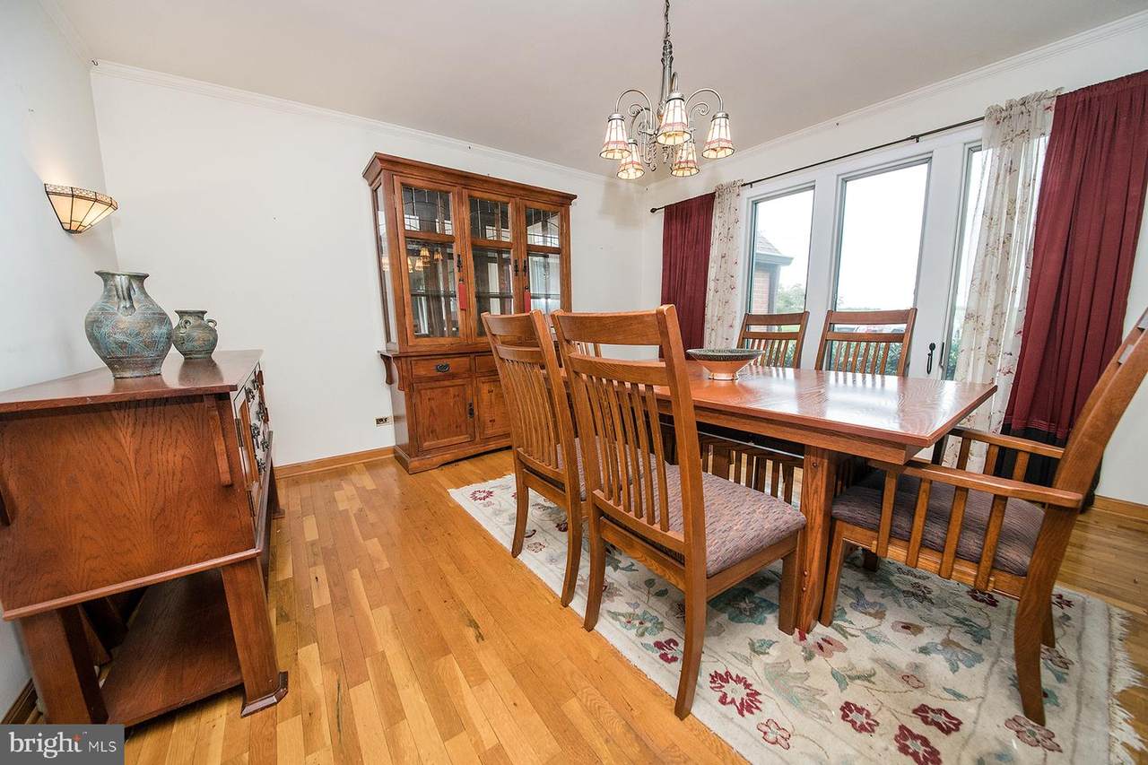
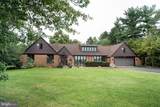
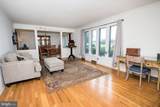
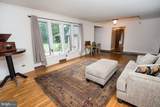
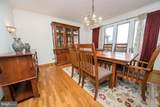
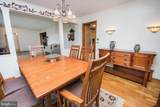
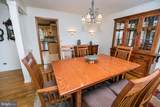
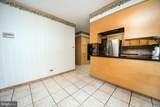
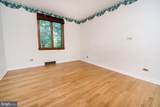
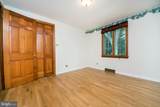
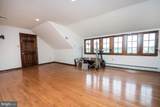
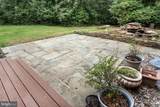
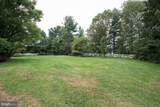
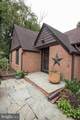
Not often do you come across a home like 136 Ellisdale Road. You will realize the uniqueness of the home when you pull in the driveway. Timeless facade will greet you first. It’s the modern look, yet classical features: large windows, the roof line. With almost 3,500 square feet, the main first floor is where all of the life happens. Hardwood floors, easy floor plan and flow. Four nice bedrooms and two full baths in the left wing of the house, formal dining and living space to the right. At the back of the house is an amazing 2 story family room addition: full of light, space and features a fireplace, built in bookshelves and access to a fantastic private large backyard. Also from the family room, you can access the second floor: a game room and a fabulous office with large windows overlooking nature. Second floor can also be accessed from the oversized two car garage, heading to the unfinished attic space above it. Backyard is spacious, full of mature trees and landscaping and is a perfect getaway from the hustle of the world. Plus there is a full basement for whatever your imagination can create. Everything about this home is unique and now here is your opportunity to visit and create your your own story.

Monthly Payment Calculator


©2026 Bright MLS, All Rights Reserved. IDX information is provided exclusively for consumers' personal, non-commercial use and may not be used for any purpose other than to identify prospective properties consumers may be interested in purchasing. Some properties which appear for sale may no longer be available because they are for instance, under contract, sold, or are no longer being offered for sale. Information is deemed reliable but is not guaranteed accurate by the MLS or The Matt Lenza Real Estate Team | Crown Homes Real Estate. Some real estate firms do not participate in IDX and their listings do not appear on this website. Some properties listed with participating firms do not appear on this website at the request of the seller. Data last updated: 2026-11-08T17:53:24.15.
www.lenzateam.com/homes/181769723
Print Image

136 Ellisdale Road ALLENTOWN, NJ 08501

  • Price: $825,000
  • Status: Active
  • On Site: 36 Days
  • Updated: 38 min ago
  • ID#: NJMM2004952
4
Beds
2
Baths
1
½ Baths
0.92
Acres
3,420
SQFT
$241
$/SQFT
1972
Built
Neighborhood:
None
County:
Monmouth
Area:
Upper Freehold Twp (21351)
School District:
Upper Freehold Regional Schools
Property Description
Not often do you come across a home like 136 Ellisdale Road. You will realize the uniqueness of the home when you pull in the driveway. Timeless facade will greet you first. It’s the modern look, yet classical features: large windows, the roof line. With almost 3,500 square feet, the main first floor is where all of the life happens. Hardwood floors, easy floor plan and flow. Four nice bedrooms and two full baths in the left wing of the house, formal dining and living space to the right. At the back of the house is an amazing 2 story family room addition: full of light, space and features a fireplace, built in bookshelves and access to a fantastic private large backyard. Also from the family room, you can access the second floor: a game room and a fabulous office with large windows overlooking nature. Second floor can also be accessed from the oversized two car garage, heading to the unfinished attic space above it. Backyard is spacious, full of mature trees and landscaping and is a perfect getaway from the hustle of the world. Plus there is a full basement for whatever your imagination can create. Everything about this home is unique and now here is your opportunity to visit and create your your own story.
Exterior Features

Architectural Style Ranch/Rambler Construction Materials Brick Door Features StormSliding GlassFrench Garage Spaces 2.00 Garage Type Additional Storage Area Garage YN Yes Parking Features Asphalt Driveway Parking Types Attached GarageDriveway Patio And Porch Features Patio(s)Deck(s)Porch(es) Pool No Pool View Trees/WoodsPasture Water Access YN No Water View YN No Waterfront YN No

Interior Features

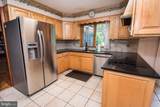
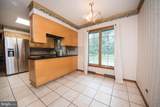
Above Grade Fin SQFT 3420 Appliances CooktopOven - DoubleRefrigeratorWasher - Front LoadingDryer - Front Loading Basement FullUnfinished Basement YN Yes Below Grade Finished Area 0 Below Grade Unfinished Area 0 Cooling Central A/C Fireplace YN Yes Fireplaces Total 1 Flooring HardwoodCeramic Tile Heating Forced AirBaseboard - Hot Water Heating YN Yes Inclusions All appliances are as is. Interior Features AtticBreakfast AreaDining AreaEntry Level BedroomFamily Room Off KitchenFormal/Separate Dining RoomKitchen - Eat-InPrimary Bath(s)Spiral StaircaseUpgraded CountertopsWood FloorsCeiling Fan(s)Bathroom - Stall ShowerBathroom - Tub ShowerRecessed LightingBuilt-Ins Laundry Type Main Floor Levels 2 Main Level Bedrooms 4 Room List Living RoomPrimary BedroomBedroom 2Bedroom 3Bedroom 4KitchenGame RoomFamily RoomFoyerBreakfast RoomLaundryBathroom 2Bathroom 3Bonus RoomPrimary Bathroom Upper Level1 Bedrooms 0 Walls Ceilings Cathedral CeilingsDry Wall

Property Features

Acceptable Financing CashVAConventionalFHA Accessibility Features None Association YN No Central Air YN Yes Condo YN No Cooling Fuel Electric Foundation Details Block Heating Fuel Oil Hot Water Oil Municipality UPPER FREEHOLD TWP Navigable Water YN N New Construction YN No Original MLSNumber 805314179384 Ownership Interest Fee Simple Sale Type Standard Senior Community YN No Sewer Private Septic Tank Structure Design Type Detached Tax Annual Amount 11945.00 Tax Lot 00019 05 Vacation Rental YN No Water Source Well Window Features Wood Frame Zoning AR

Listing courtesy of Keller Williams Real Estate-Langhorne: .


©2026 Bright MLS, All Rights Reserved. IDX information is provided exclusively for consumers' personal, non-commercial use and may not be used for any purpose other than to identify prospective properties consumers may be interested in purchasing. Some properties which appear for sale may no longer be available because they are for instance, under contract, sold, or are no longer being offered for sale. Information is deemed reliable but is not guaranteed accurate by the MLS or The Matt Lenza Real Estate Team | Crown Homes Real Estate. Some real estate firms do not participate in IDX and their listings do not appear on this website. Some properties listed with participating firms do not appear on this website at the request of the seller. Data last updated: 2026-11-08T17:53:24.15.
 
https://bt-photos.global.ssl.fastly.net/brightmls/1280_boomver_1_805314179384-2.jpg https://bt-photos.global.ssl.fastly.net/brightmls/1280_boomver_1_805314179384-2.jpg https://bt-photos.global.ssl.fastly.net/brightmls/1280_boomver_1_805314179384-2.jpg
Logo
The Matt Lenza Real Estate Team | Crown Homes Real Estate
514 Ivydale Rd, Wilmington
Media DE, 19803