




Description
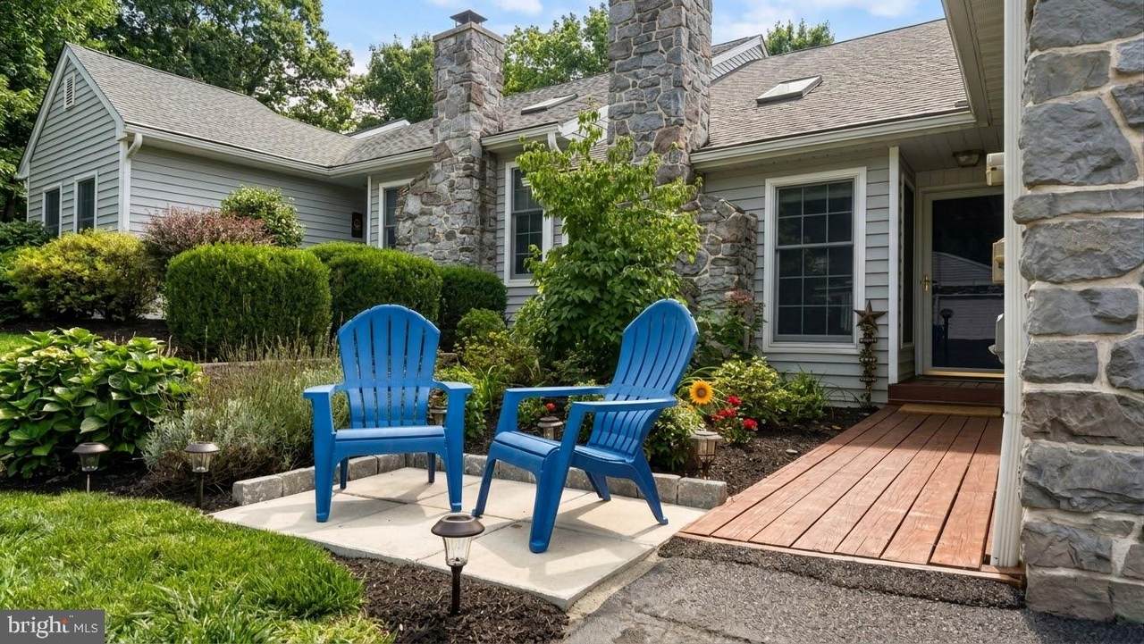
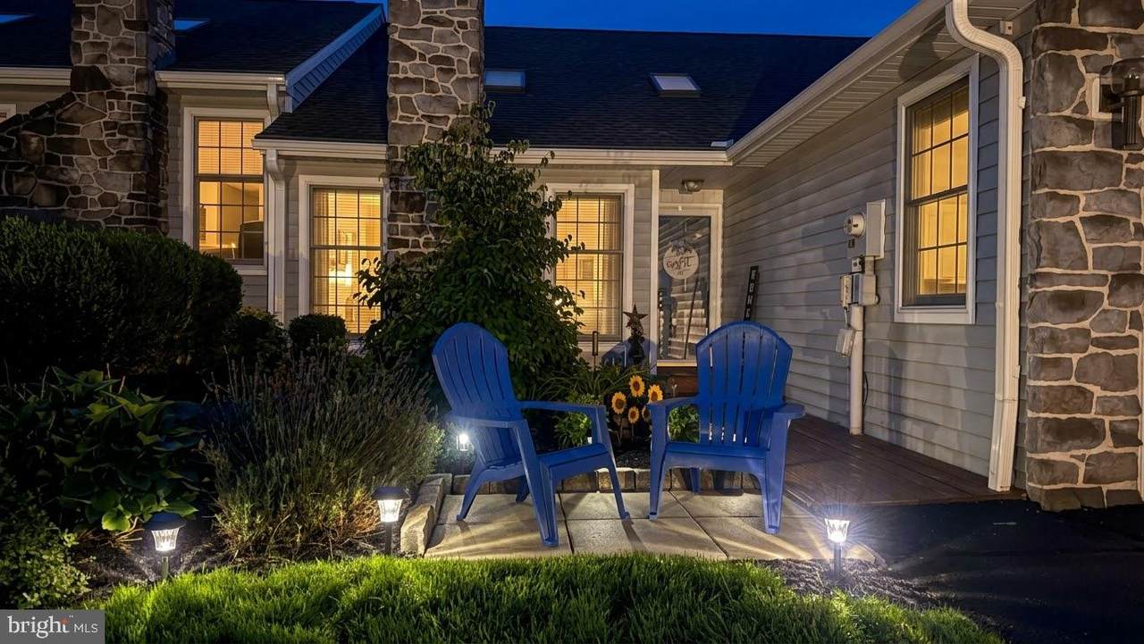
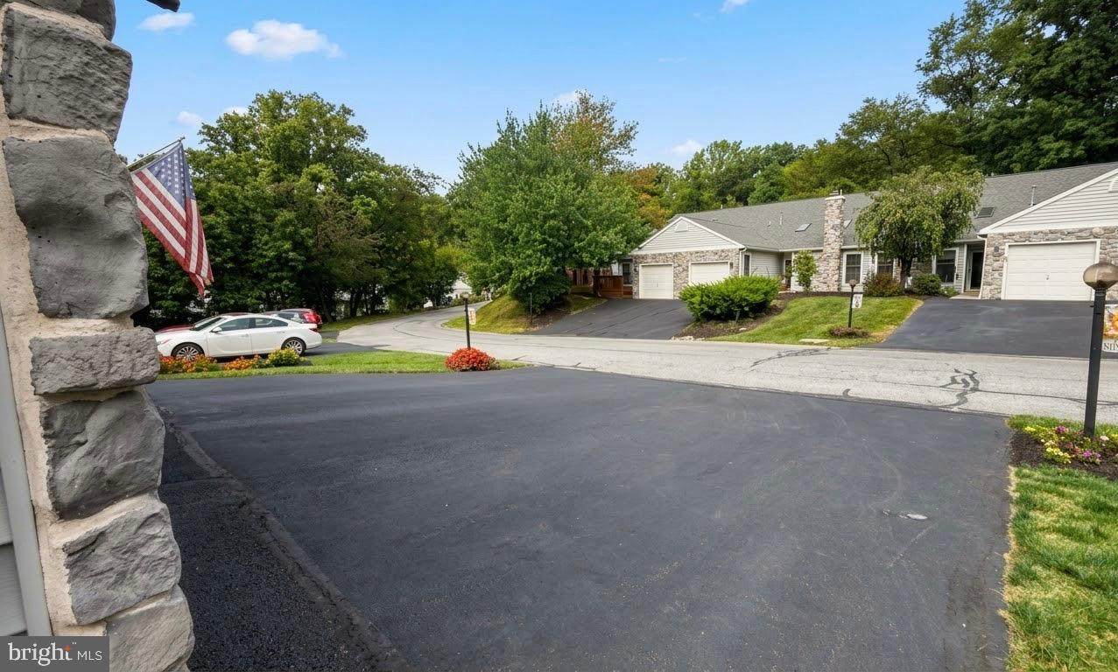
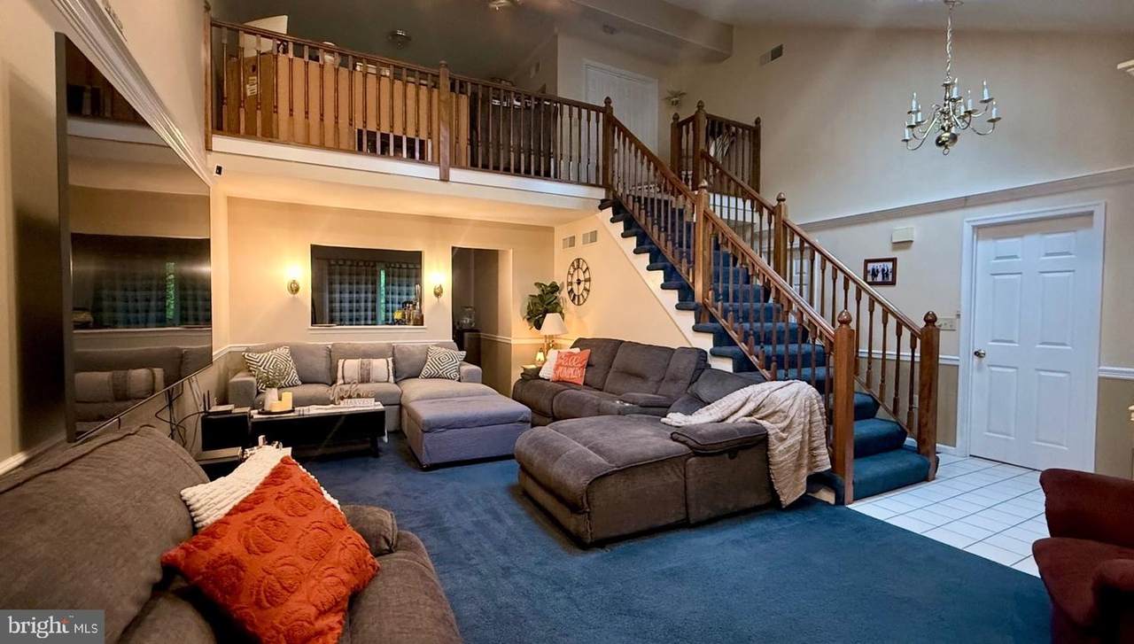
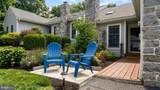
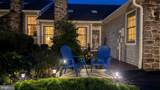
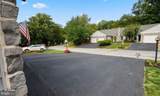
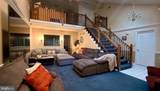
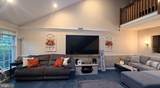
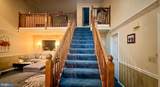
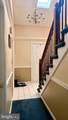
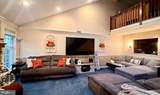
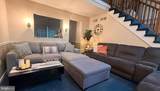
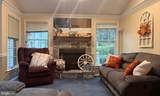
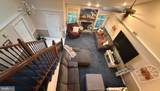
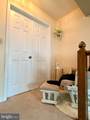
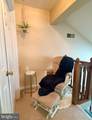
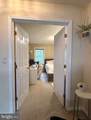
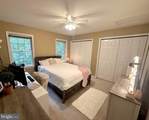
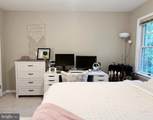
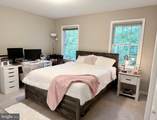
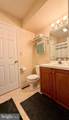
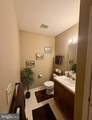
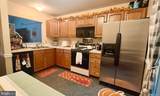
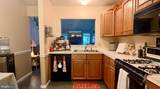
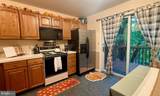
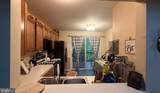
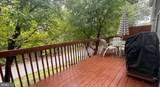
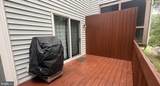
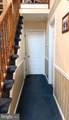
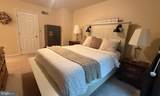
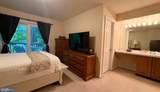
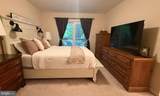
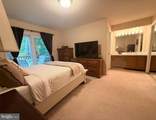
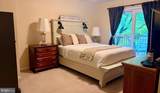
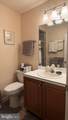
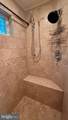
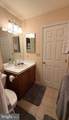
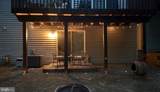
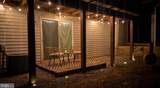
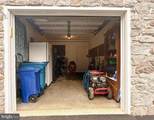
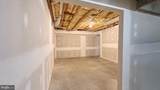
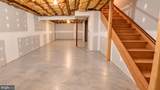
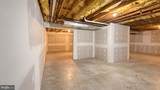
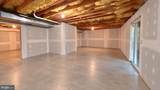
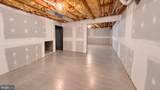
Just steps from Masonic Village—an ideal location surrounded by scenic grounds, gardens, and local charm.Welcome to a home that makes life simpler, calmer, and easier to manage—located in the highly desirable Stoneridge Condo Association, where exterior maintenance and lawn care are taken care of for you. Spend less time on upkeep and more time enjoying your home and surroundings.Tucked into a quiet, private community with no public through traffic, this beautifully maintained 2-bedroom, 2.5-bath home offers comfort, flexibility, and a peaceful yet connected setting.Step inside to a bright, open layout designed for everyday living and easy entertaining. The inviting living room is centered around a Superior gas fireplace, creating a warm and cozy space to relax or gather with friends and family. The kitchen features generous cabinetry and quality appliances, including a Whirlpool gas range, Whirlpool microwave, Amana refrigerator (2020), Amana dishwasher (2016), and garbage disposal—with direct access to the upper deck for effortless indoor-outdoor living.The main-floor primary suite is a true highlight, offering comfort and convenience with a built-in vanity area, a beautifully updated ensuite bath with a walk-in shower, and direct access to the upper deck through a Pella MasterPiece gliding patio door—perfect for morning coffee or evening relaxation.Outdoor living shines here. The charming front garden adds curb appeal year-round, and from the front yard you can enjoy a direct view of the Stone Gables Estate fireworks and light displays—just bring a chair and enjoy the show from home. Out back, you’ll find two spacious decks that extend your living space. The upper deck is ideal for dining, entertaining, or relaxing, while the lower deck—accessed through the basement sliding glass doors—offers a more private retreat perfect for fire pit nights and quiet evenings.
-
2BEDS
-
0.07ACRES
-
2BATHS
-
11/2 BATHS
-
1,524SQFT
-
$216$/SQFT
School Information
Description
Just steps from Masonic Village—an ideal location surrounded by scenic grounds, gardens, and local charm.Welcome to a home that makes life simpler, calmer, and easier to manage—located in the highly desirable Stoneridge Condo Association, where exterior maintenance and lawn care are taken care of for you. Spend less time on upkeep and more time enjoying your home and surroundings.Tucked into a quiet, private community with no public through traffic, this beautifully maintained 2-bedroom, 2.5-bath home offers comfort, flexibility, and a peaceful yet connected setting.Step inside to a bright, open layout designed for everyday living and easy entertaining. The inviting living room is centered around a Superior gas fireplace, creating a warm and cozy space to relax or gather with friends and family. The kitchen features generous cabinetry and quality appliances, including a Whirlpool gas range, Whirlpool microwave, Amana refrigerator (2020), Amana dishwasher (2016), and garbage disposal—with direct access to the upper deck for effortless indoor-outdoor living.The main-floor primary suite is a true highlight, offering comfort and convenience with a built-in vanity area, a beautifully updated ensuite bath with a walk-in shower, and direct access to the upper deck through a Pella MasterPiece gliding patio door—perfect for morning coffee or evening relaxation.Outdoor living shines here. The charming front garden adds curb appeal year-round, and from the front yard you can enjoy a direct view of the Stone Gables Estate fireworks and light displays—just bring a chair and enjoy the show from home. Out back, you’ll find two spacious decks that extend your living space. The upper deck is ideal for dining, entertaining, or relaxing, while the lower deck—accessed through the basement sliding glass doors—offers a more private retreat perfect for fire pit nights and quiet evenings.
©2026 Bright MLS, All Rights Reserved. IDX information is provided exclusively for consumers' personal, non-commercial use and may not be used for any purpose other than to identify prospective properties consumers may be interested in purchasing. Some properties which appear for sale may no longer be available because they are for instance, under contract, sold, or are no longer being offered for sale. Information is deemed reliable but is not guaranteed accurate by the MLS or The Matt Lenza Real Estate Team | Crown Homes Real Estate. Some real estate firms do not participate in IDX and their listings do not appear on this website. Some properties listed with participating firms do not appear on this website at the request of the seller. Data last updated: 2026-11-10T18:54:11.663.