






Description
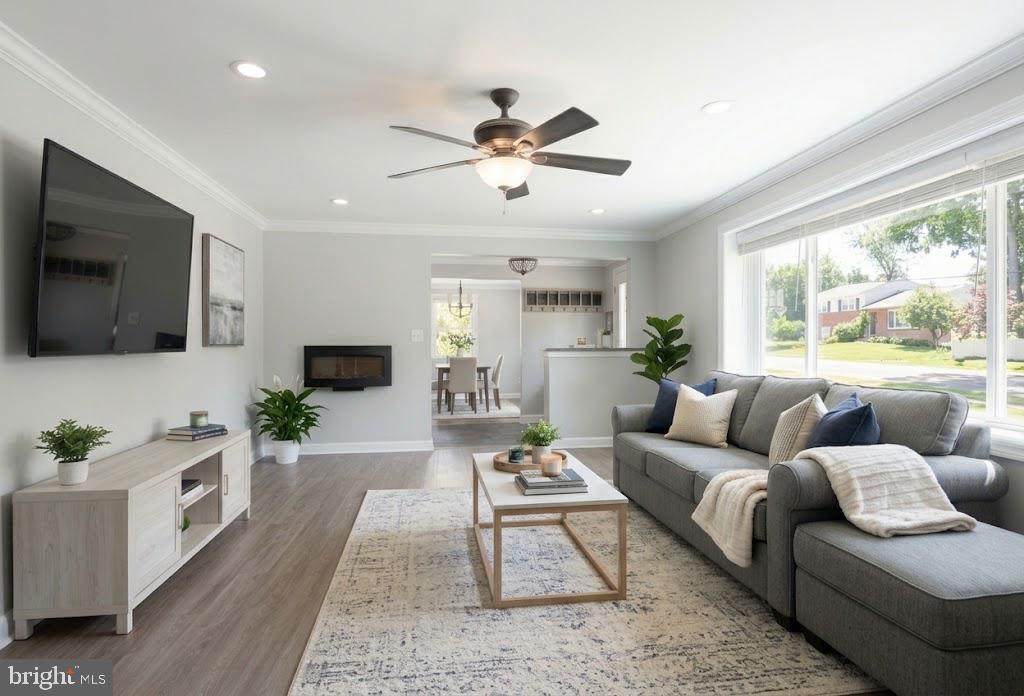
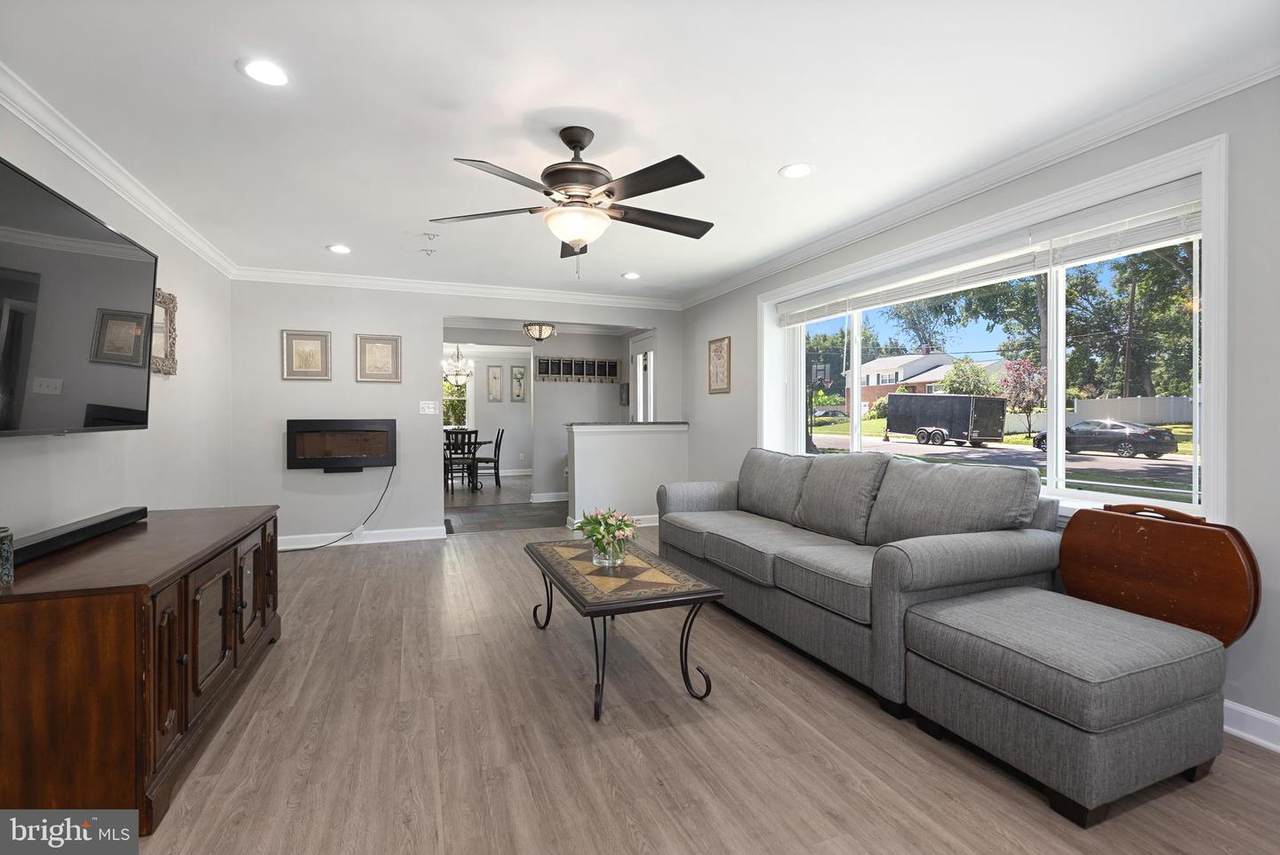
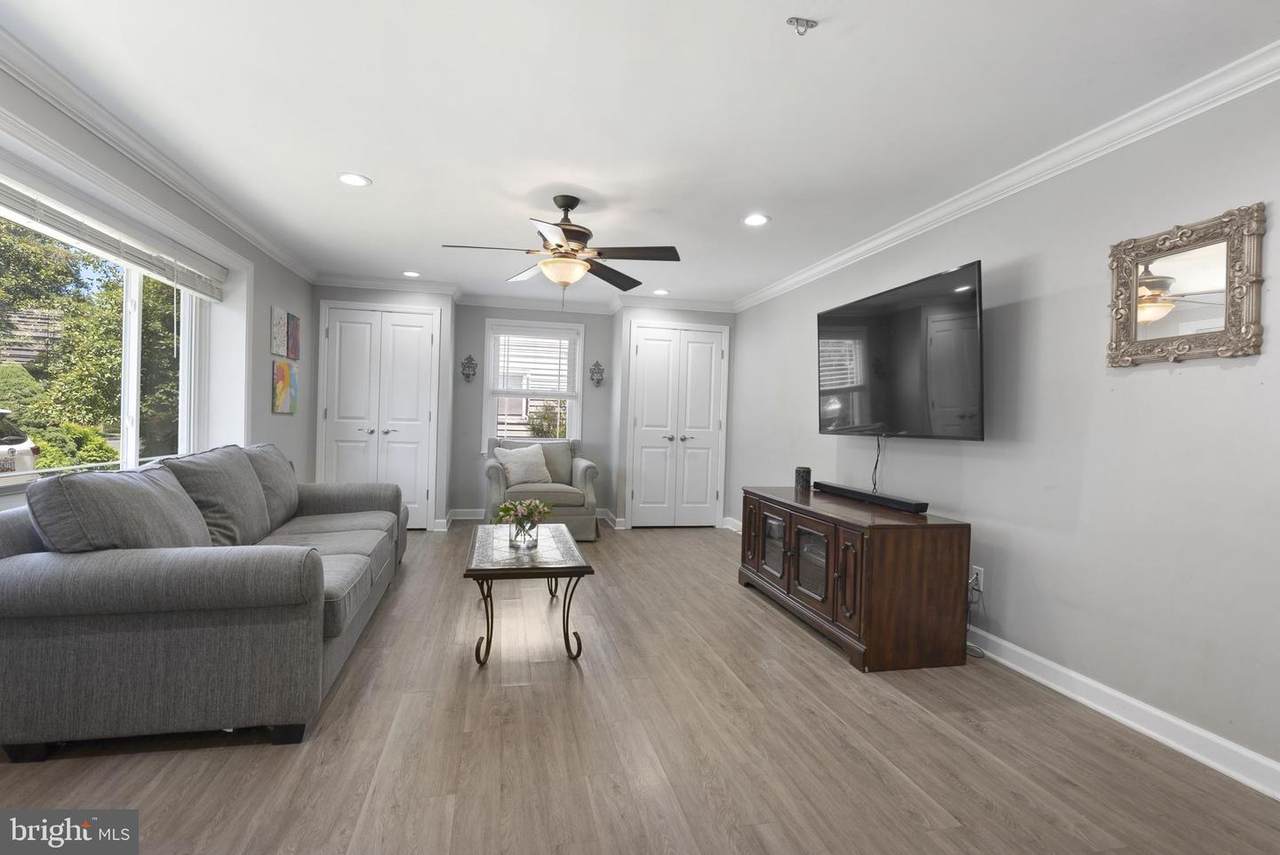
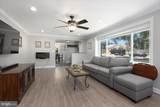
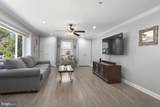
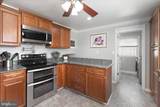
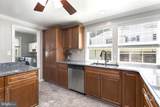
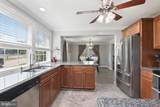
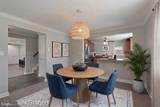
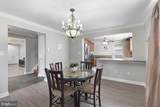
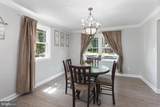
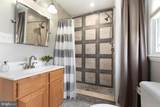
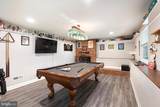
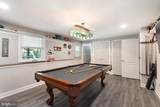
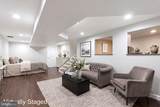
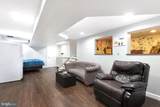
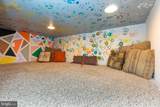
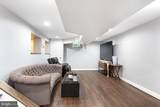
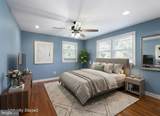
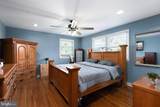
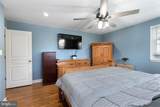
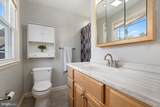
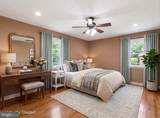
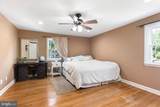
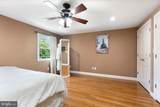
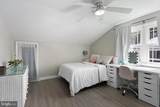
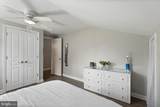
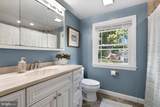
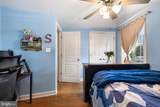
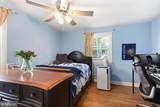
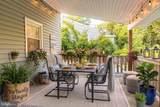
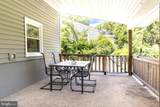
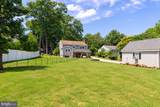
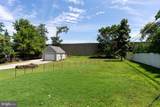
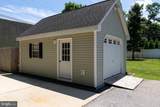
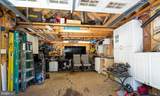
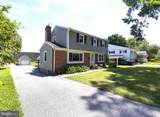
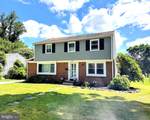
Fresh Price with Exceptional Value for this Rare 4-bedroom multi-level colonial situated on a quiet cul-de-sac in Lutherville’s highly desirable Valley Wood/Pine Valley community. This community is known for its Blue Ribbon Schools, and a wonderfully active neighborhood, with tons of events including, children Halloween parties, holiday gatherings, 4th of July parades, neighborhood parties, and happy hours. This location also offers exceptional convenience to top-rated schools, local shopping, dining, and major commuter routes. Inside, the home blends warm, comfortable living spaces with extensive recent improvements. The renovated kitchen features granite countertops and stainless steel appliances, complemented by refreshed living areas and updated bathrooms throughout. Additional key updates include replacement windows, fresh neutral paint, updated siding, a newer water heater, and a recently paved driveway. The finished lower levels provide exceptional flexibility, featuring a recreation room plus a second family room with a tucked-away bonus nook, ideal for a home office, reading retreat, or creative studio. Step outside to a flat, expansive backyard and covered patio made for seamless outdoor dining and entertaining. A large detached shed/garage with electric service completes this move in ready property, offering the perfect combination of space, updates, and location.
-
4BEDS
-
0.42ACRES
-
3BATHS
-
01/2 BATHS
-
1,982SQFT
-
$303$/SQFT
School Information
Description
Fresh Price with Exceptional Value for this Rare 4-bedroom multi-level colonial situated on a quiet cul-de-sac in Lutherville’s highly desirable Valley Wood/Pine Valley community. This community is known for its Blue Ribbon Schools, and a wonderfully active neighborhood, with tons of events including, children Halloween parties, holiday gatherings, 4th of July parades, neighborhood parties, and happy hours. This location also offers exceptional convenience to top-rated schools, local shopping, dining, and major commuter routes. Inside, the home blends warm, comfortable living spaces with extensive recent improvements. The renovated kitchen features granite countertops and stainless steel appliances, complemented by refreshed living areas and updated bathrooms throughout. Additional key updates include replacement windows, fresh neutral paint, updated siding, a newer water heater, and a recently paved driveway. The finished lower levels provide exceptional flexibility, featuring a recreation room plus a second family room with a tucked-away bonus nook, ideal for a home office, reading retreat, or creative studio. Step outside to a flat, expansive backyard and covered patio made for seamless outdoor dining and entertaining. A large detached shed/garage with electric service completes this move in ready property, offering the perfect combination of space, updates, and location.
©2026 Bright MLS, All Rights Reserved. IDX information is provided exclusively for consumers' personal, non-commercial use and may not be used for any purpose other than to identify prospective properties consumers may be interested in purchasing. Some properties which appear for sale may no longer be available because they are for instance, under contract, sold, or are no longer being offered for sale. Information is deemed reliable but is not guaranteed accurate by the MLS or The Matt Lenza Real Estate Team | Crown Homes Real Estate. Some real estate firms do not participate in IDX and their listings do not appear on this website. Some properties listed with participating firms do not appear on this website at the request of the seller. Data last updated: 2026-11-08T16:53:52.947.