
Skip To Content

1 Hillside Drive

LURAY, VA 22835
  • $399,900
  • STATUS: Active
  • ON SITE: 30 Days
  • ID#: VAPA2007084
UPDATED: 33 min ago
$399,900
  • 3
    BEDS
  • 1.18
    ACRES
  • 2
    BATHS
  • 0
    1/2 BATHS
  • 13,566
    SQFT
  • $29
    $/SQFT
Neighborhood:
Type:
Single-Family Home
Built:
1960
County:

School Ratings & Info

School District:

Description

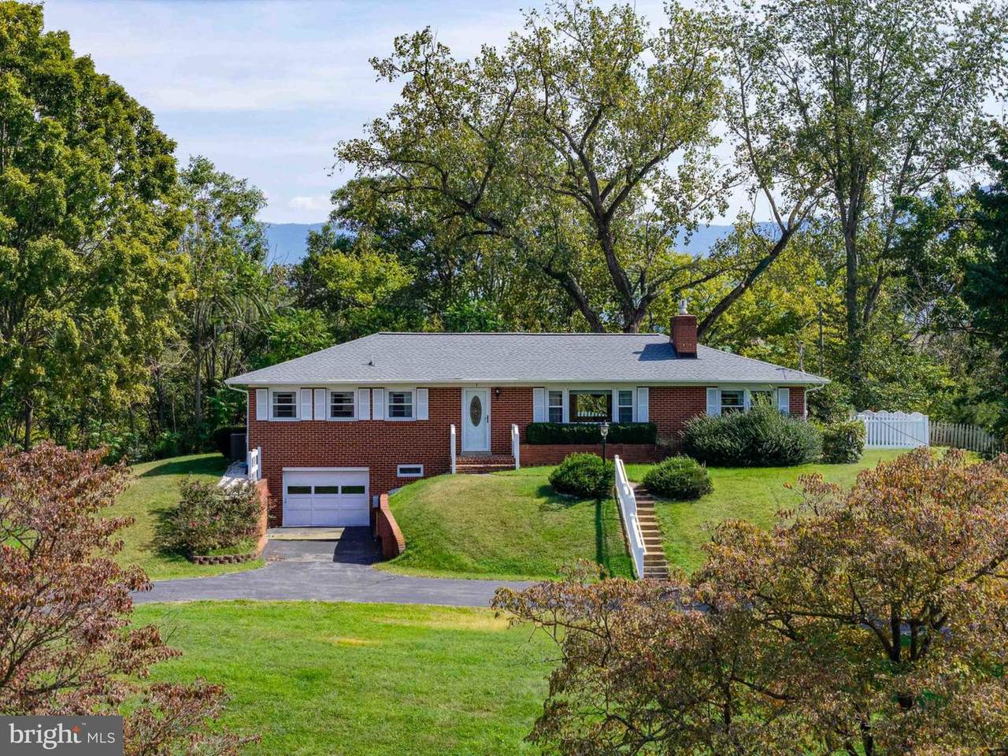
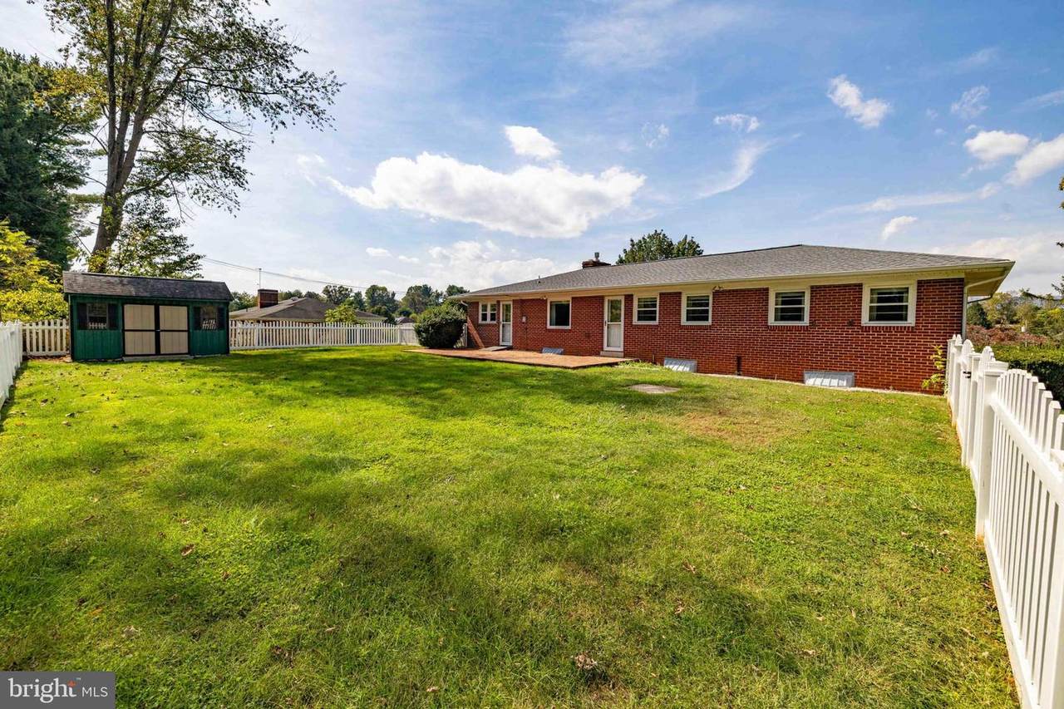
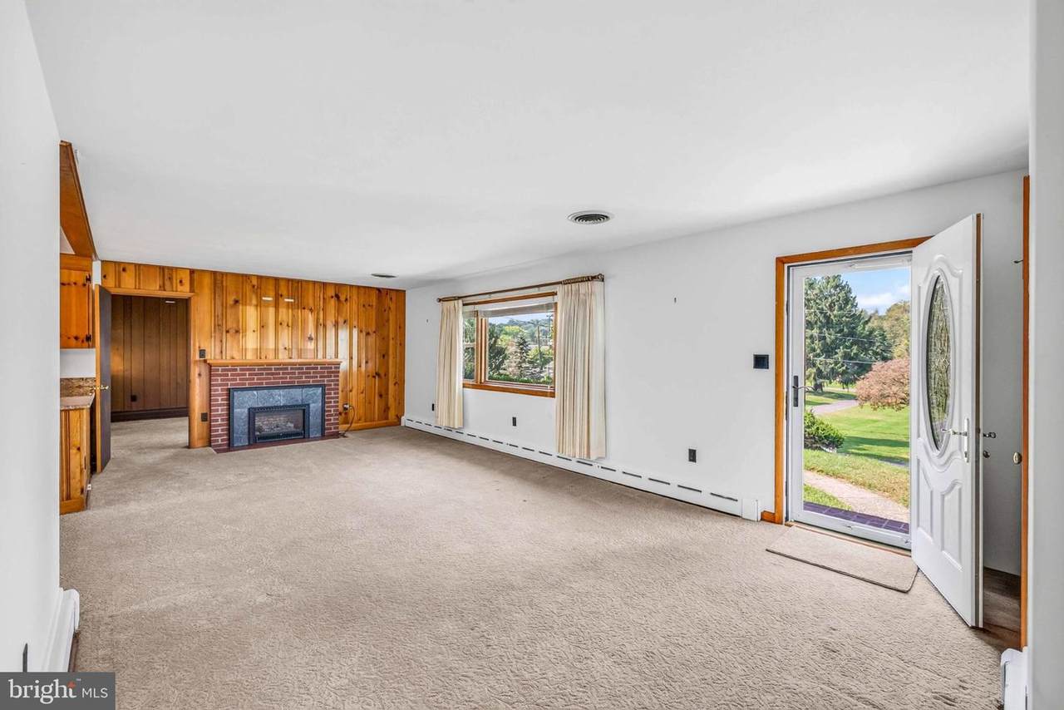
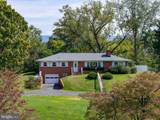
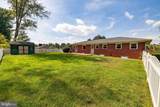
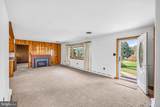
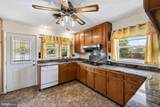
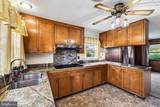
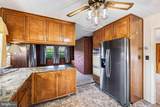
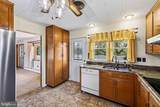
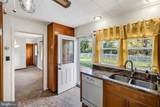
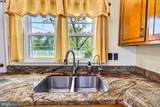
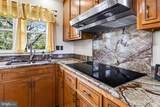
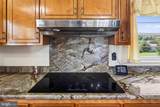
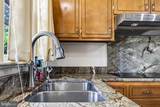
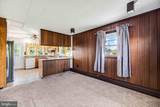
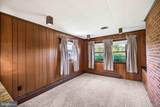
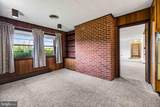
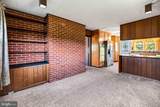
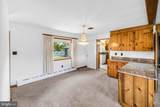
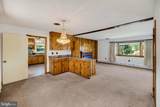
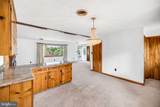
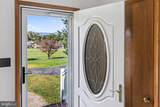
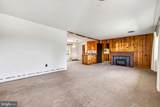
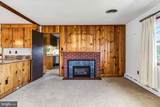
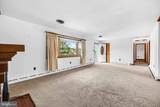
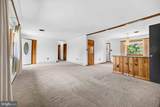
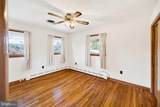
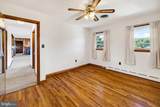
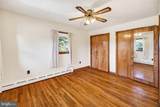
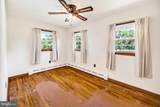
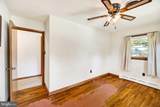
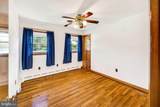
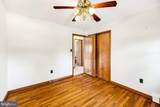
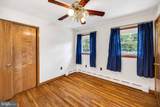
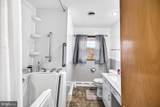
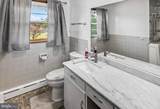
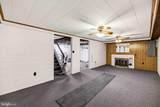
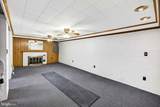
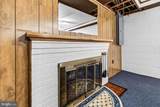
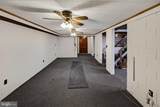
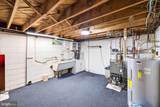
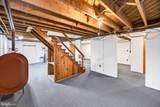
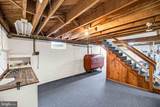
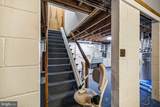
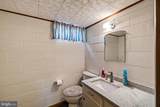
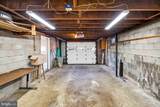
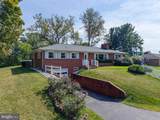
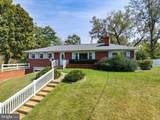
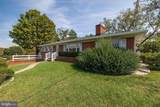
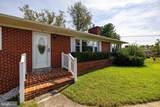
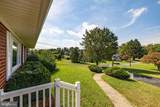
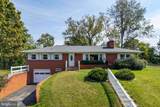
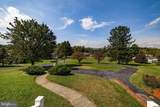
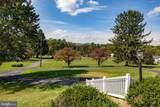
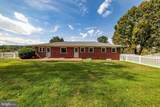
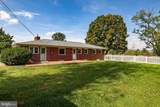
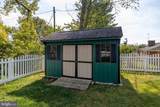
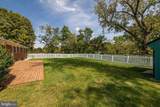
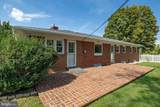
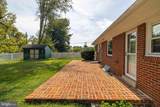
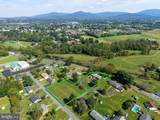
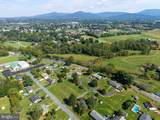
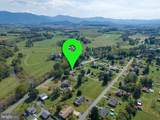
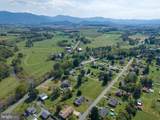
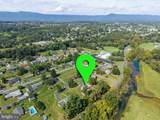
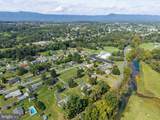
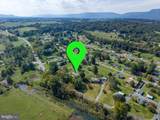
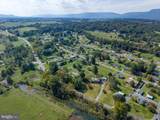
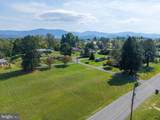
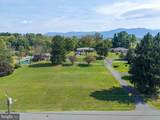
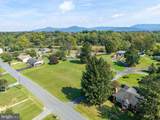
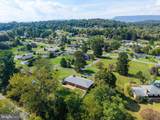
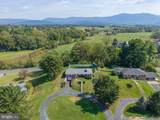
Full Brick Rambler PLUS 2 Building Lots! What an opportunity! This spacious home has 3 BR 2 BA with a lovely yard perched on a hill! Inside, you will find a well maintained home with a spacious living room, dining area, kitchen and den area just off the kitchen. There are 3 generous bedrooms and a full bath as well. The lower level is part finished with a family room, full bath, utility area and basement garage. Outside, you will find a fenced rear yard area with large brick patio. There is a large paved circular drive allowing for easy access to the front of the home and tremendous parking. Additionally, there are two building lots included with this sale, lots 10 & 11. They are both level, wide open lots!

Monthly Payment Calculator


©2026 Bright MLS, All Rights Reserved. IDX information is provided exclusively for consumers' personal, non-commercial use and may not be used for any purpose other than to identify prospective properties consumers may be interested in purchasing. Some properties which appear for sale may no longer be available because they are for instance, under contract, sold, or are no longer being offered for sale. Information is deemed reliable but is not guaranteed accurate by the MLS or The Matt Lenza Real Estate Team | Crown Homes Real Estate. Some real estate firms do not participate in IDX and their listings do not appear on this website. Some properties listed with participating firms do not appear on this website at the request of the seller. Data last updated: 2026-11-08T11:56:50.357.
www.lenzateam.com/homes/181959231
Print Image

1 Hillside Drive LURAY, VA 22835

  • Price: $399,900
  • Status: Active
  • On Site: 30 Days
  • Updated: 33 min ago
  • ID#: VAPA2007084
3
Beds
2
Baths
0
½ Baths
1.18
Acres
13,566
SQFT
$29
$/SQFT
1960
Built
Neighborhood:
Glenn B. Hudson
County:
Page
School District:
Page County Public Schools
Property Description
Full Brick Rambler PLUS 2 Building Lots! What an opportunity! This spacious home has 3 BR 2 BA with a lovely yard perched on a hill! Inside, you will find a well maintained home with a spacious living room, dining area, kitchen and den area just off the kitchen. There are 3 generous bedrooms and a full bath as well. The lower level is part finished with a family room, full bath, utility area and basement garage. Outside, you will find a fenced rear yard area with large brick patio. There is a large paved circular drive allowing for easy access to the front of the home and tremendous parking. Additionally, there are two building lots included with this sale, lots 10 & 11. They are both level, wide open lots!
Exterior Features

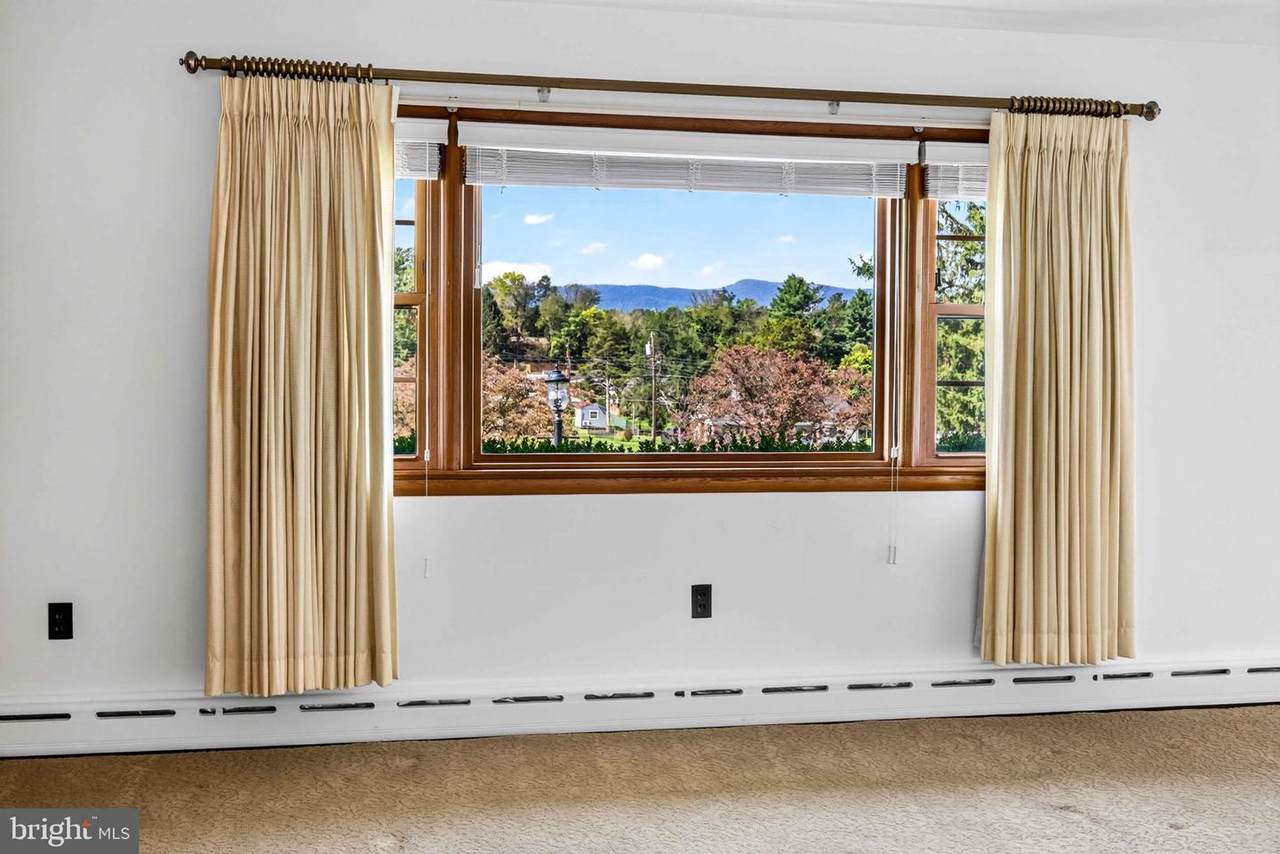
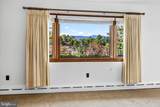
Architectural Style Ranch/Rambler Construction Materials Brick Garage Spaces 1.00 Garage Type Basement GarageGarage - Front Entry Garage YN Yes Parking Features Asphalt Driveway Parking Types Attached Garage Pool No Pool View Mountain Water Access YN No Water View YN No Waterfront YN No

Interior Features

Above Grade Fin SQFT 1566 Basement Other Basement YN Yes Below Grade Finished Area 12000 Below Grade Unfinished Area 366 Cooling Central A/C Fireplace YN Yes Fireplaces Total 2 Heating Hot Water Heating YN Yes Levels 1 Main Level Bedrooms 3

Property Features

Accessibility Features None Association YN No Central Air YN Yes Condo YN No Cooling Fuel Electric Foundation Details Block Heating Fuel Oil Hot Water Electric Navigable Water YN N New Construction YN No Original MLSNumber 805464586352 Ownership Interest Fee Simple Sale Type Standard Senior Community YN No Sewer Public Sewer Structure Design Type Detached Tax Annual Amount 2174.00 Tax Lot 5 Vacation Rental YN No Water Source Public Zoning R1

Listing courtesy of Bill Dudley & Associates Real Estate, Inc: .


©2026 Bright MLS, All Rights Reserved. IDX information is provided exclusively for consumers' personal, non-commercial use and may not be used for any purpose other than to identify prospective properties consumers may be interested in purchasing. Some properties which appear for sale may no longer be available because they are for instance, under contract, sold, or are no longer being offered for sale. Information is deemed reliable but is not guaranteed accurate by the MLS or The Matt Lenza Real Estate Team | Crown Homes Real Estate. Some real estate firms do not participate in IDX and their listings do not appear on this website. Some properties listed with participating firms do not appear on this website at the request of the seller. Data last updated: 2026-11-08T11:56:50.357.
 
https://bt-photos.global.ssl.fastly.net/brightmls/1280_boomver_1_805464586352-2.jpg https://bt-photos.global.ssl.fastly.net/brightmls/1280_boomver_1_805464586352-2.jpg https://bt-photos.global.ssl.fastly.net/brightmls/1280_boomver_1_805464586352-2.jpg
Logo
The Matt Lenza Real Estate Team | Crown Homes Real Estate
514 Ivydale Rd, Wilmington
Media DE, 19803